
Watch Storage
Where a Watch Safe Goes
The siting decision is made before the drawing, and it settles almost everything after it: how deep the safe can be, whether it can be recessed at all, how it is fixed, where the cable runs, and whether anybody who walks into the room knows it is there.
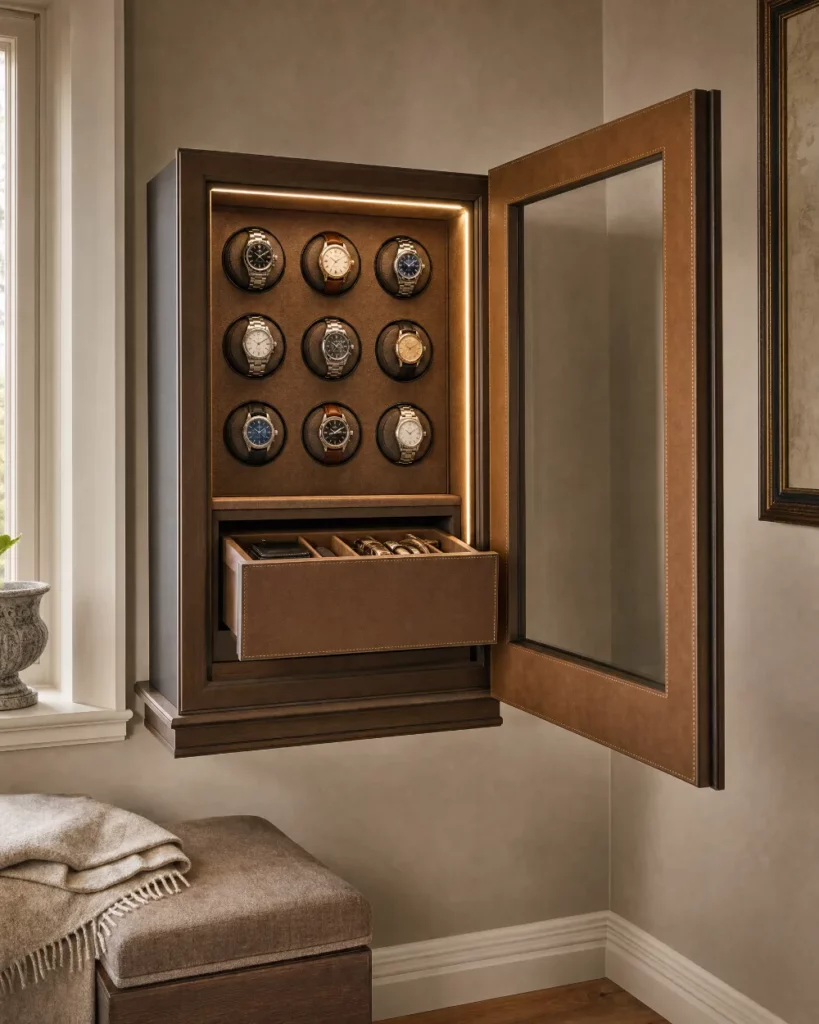
We are usually asked about the piece first and the wall second. It is worth doing it the other way round, because the wall is the constraint and the piece is the variable.
On this page
Recessed or freestanding
A recessed safe is built into the wall with only the surround and the glass showing. It is the more discreet of the two by a distance, it takes no floor area, and it is the harder one to site because the wall has to be able to take it.
A freestanding cabinet stands in the room as furniture. It goes anywhere, it can be moved, and it can be far larger — but it is visibly a cabinet, and it has to be anchored into the structure to be secure, which means it is not really moveable once it is in.
Of the five pieces we draw, the smaller ones are built into a wall or the back of a wardrobe run with only the leather-faced door and the glass showing, and the largest stands in the room. The range sets out where each one sits.
What the wall has to be
For a recessed safe, three things decide it: depth, structure and what is on the other side.
Depth. A standard stud partition gives you the stud depth and no more unless the wall is furred out or the safe projects. Furring a wall out is not a defeat — it is often the neatest answer, because it lets the surround sit proud as a designed reveal rather than being squeezed flush.
Structure. The safe is fixed through the back and sides at multiple points, and those fixings need something to go into. A stud partition on its own is never enough: the body is fixed into masonry or structural timber, never into plasterboard or a stud partition alone, so any additional anchorage has to be designed in before the plasterboard goes on. A solid wall is straightforward but wants a conversation about how much of it is coming out.
What is on the other side. The wall between a dressing room and a landing is a different proposition from the wall between a dressing room and an ensuite, because one of those is a wet room with services in it. And a safe recessed into an external wall sits in the coldest part of the construction, which is worth avoiding.
Room by room
| Where | Works because | Watch out for |
|---|---|---|
| Dressing room | You are already there when you put a watch on or take it off, and it is a room strangers do not enter | Stud depth is often the limit; furring out is usually the answer |
| Inside a wardrobe run | The doors are a second layer before anybody reaches the safe, and it disappears completely | Needs designing into the wardrobes rather than added after |
| Principal bedroom | Convenient, and the room is private | More people see inside a bedroom than a dressing room — a guest, a decorator, a cleaner |
| Study or library | Suits a freestanding cabinet, and the room usually has the wall for it | A study is a room people are shown into |
| Boot room, utility, cellar | Plenty of wall and nobody looks | Temperature and humidity swing more than anywhere else in the house |
The pattern we see most often is a recessed safe in the dressing room and, where the collection has outgrown it, a freestanding cabinet in the study with the recessed one kept for what is worn.
Discretion, and what actually gives a safe away
People concentrate on hiding the safe and then site it under a downlight. In practice three things give one away, and none of them is the door.
Light. A lit display behind glass is visible from the door of the room and from the landing beyond it. This is what the switchable interlayer is for — powered, the glass is clear and the collection is lit; switched off it goes solid opaque and there is nothing to see. On a piece we built recently that switch is the detail the client uses most: a lit display when the house is theirs, a blank framed panel when it is full of people they do not know.
The reveal. A surround that does not belong to the room reads as an opening with something behind it. Where we are making the wardrobes or the panelling in the same room, the surround is cut from the same boards so the grain and the colour carry through and it reads as part of the joinery.
Conversation. Not our department, but worth saying: the tradesmen who built the wall know where it is.
Power, and where the cable runs
A recessed safe needs a low-voltage supply for the lighting, the winders and the locking. The cable enters through the base, inside the fabric of the wall, and the transformer and power supply sit outside the safe, in the wall. There is no visible cable anywhere and nothing that can be unplugged from the room.
That is a first-fix decision. Retrofitting it means opening the wall again, so the route wants to be on the drawing before the plasterer arrives. Where the safe is monitored and that signal is going back to the house alarm or the estate management system, the alarm contractor needs to know at the same stage.
What your builder needs to know
- The structural opening, squared and to the dimension on our drawing.
- Backing and noggins where the fixings land, set in before boarding.
- The first-fix cable route to the base of the aperture, and where the transformer will sit.
- Whether the wall is being furred out, and by how much, because that sets the reveal.
- Floor level and the access route, which decide whether the piece comes in assembled.
We issue that as setting-out information for the project rather than as a generic detail, and we would rather have the conversation with the architect or the builder early than be handed a finished wall.
Questions we are asked
Can a watch safe go in a stud wall?
Not on its own. The body is fixed through the back into masonry or structural timber, never into plasterboard or a stud partition alone. Where the wall in the right place is a stud partition, the fixing back to structure is worked out at survey and built in before the wall is closed up. Stud depth is the other limit, and furring the wall out slightly is often the neatest answer.
Should it go on an outside wall?
Preferably not. An external wall is the coldest part of the construction, and a cold surface behind a sealed, lit box is the one place you would rather not put it. An internal partition is the easier proposition.
Can it be hidden completely?
A recessed safe inside a wardrobe run is effectively invisible, and the switchable glass means even an exposed one shows nothing when it is switched off. The surround being cut from the same boards as the surrounding joinery does more for discretion than any other single detail.
How is it powered?
On a low-voltage supply, with the cable entering through the base inside the fabric of the wall and the transformer sitting outside the safe, in the wall. Nothing is visible in the room and nothing can be unplugged from it.
When does my builder need to be involved?
At first fix, before the wall is boarded. The opening, the backing for the fixings and the cable route all have to be in before plaster. Retrofitting means opening the wall again.
Can it be moved later?
A freestanding cabinet can be, though it is anchored into the structure and moving it is a job rather than a lift. A recessed safe is part of the wall.
Send a photograph of the wall
A wide photograph of the room and a note of what is on the other side of the wall is enough for us to say what will go in it and what your builder would need to do.
Talk to the workshop How a watch safe is made Security, glass and locking
Leather, trays and lighting — once the wall is settled, this is what goes in it.