
For Architects and Builders
If you are writing a gun room specification for a private house, this page has the four things you actually need: our scope, the builder’s works we depend on, where the licensing conversation sits in the programme, and how we sit inside a main contract.
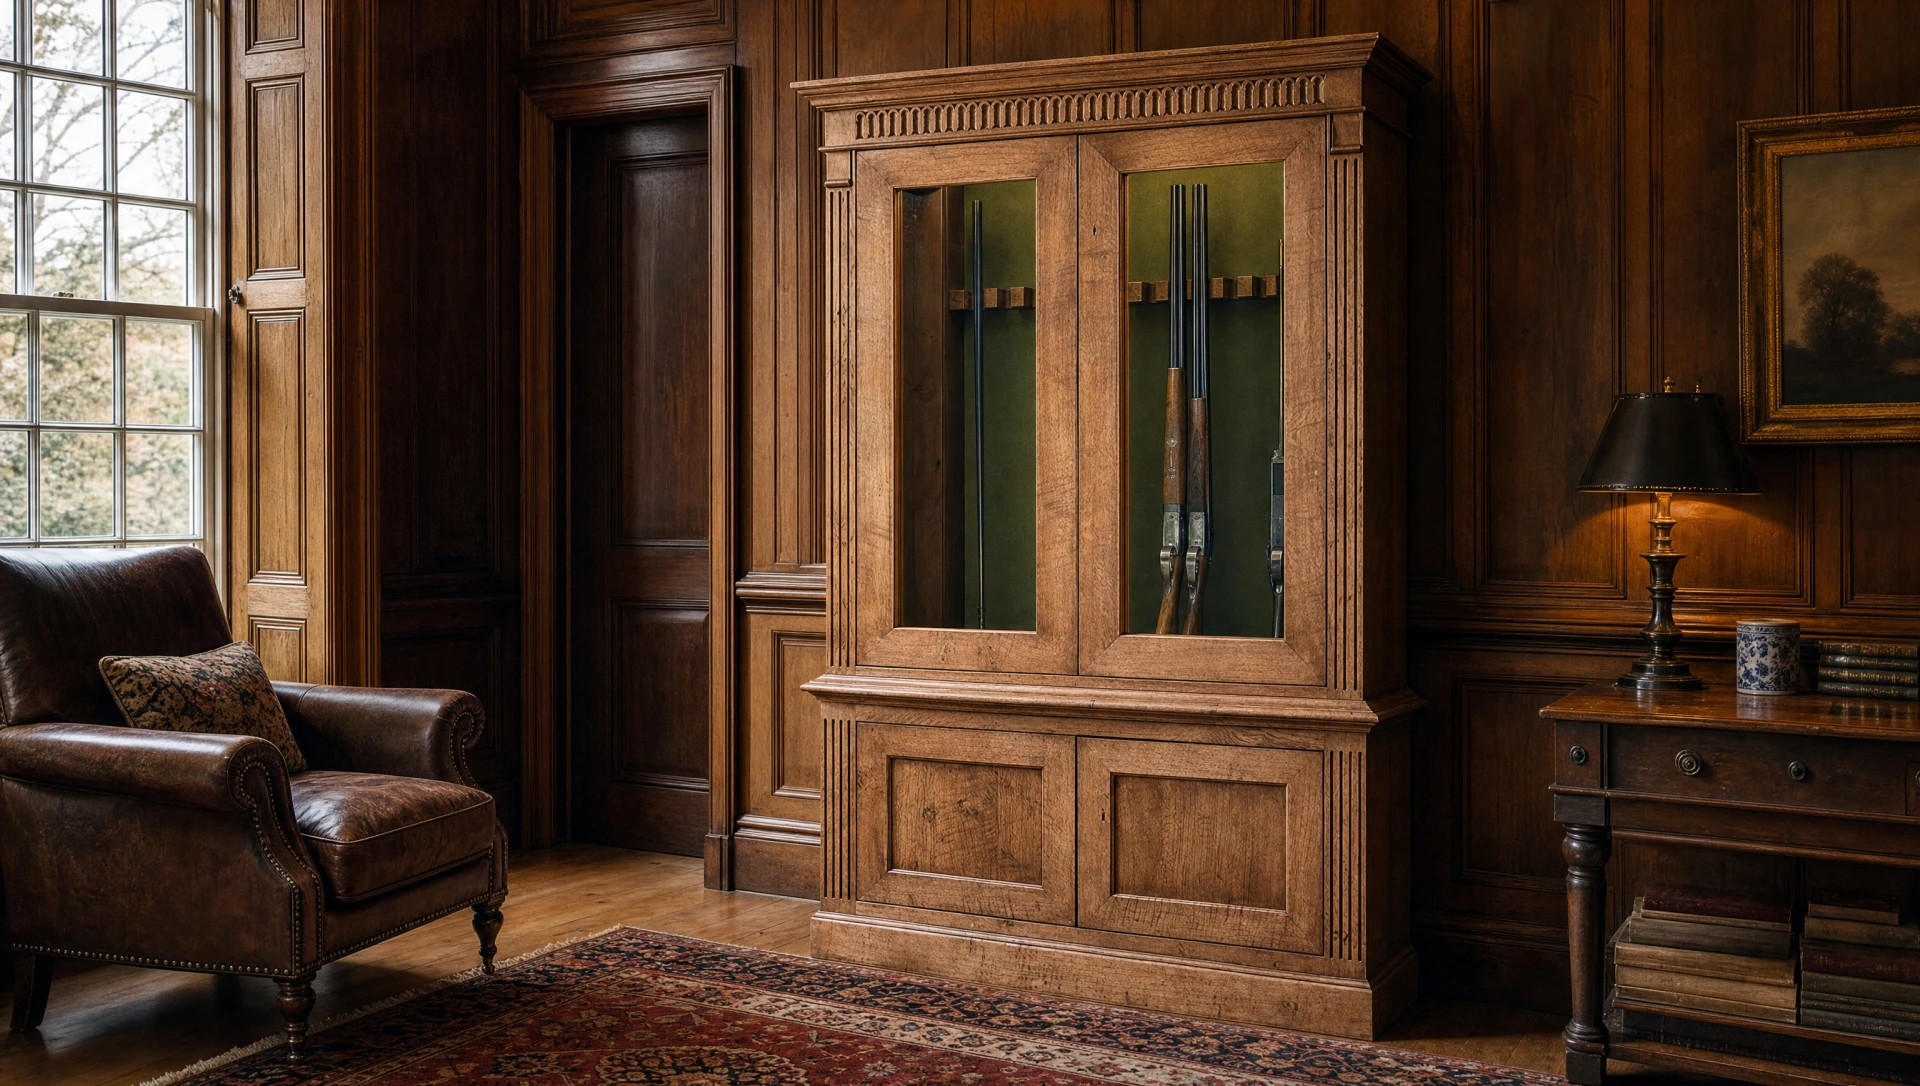
A meaningful part of our work arrives through architects, interior designers and main contractors. We are used to being one trade among thirty on a large house, to arriving after the decorator without causing an argument, and to being asked for a revision at four o’clock on a Friday.
On this page
- Our scope
- Builder’s works
- Siting the room on the plan
- Coordination with other consultants
- Programme, and the one item that trips it
- Drawings and issue
- Writing the specification
- On site
- Contract and paperwork
- Five things that go wrong
- A gun room specification against the RIBA Plan of Work
- The gun room specification split, written out
Our scope
We provide: steel lining to walls; a steel firearms door and frame; timber cladding to the steel and the door; and the design, manufacture, finishing and installation of all joinery within the room — gun racks, cabinets, cleaning tables, drawers, shelving, panelling and finishes. For cabinet-only commissions: the cabinet, delivered and mechanically fixed.
We exclude: all building work. Structural alterations, forming openings, lintels, blockwork, first-fix M&E, plaster, screed and floor finishes are builder’s works. We fit out; we do not build.
That division is deliberate rather than a limitation. Your contractor is on site, holds the programme and carries the structural risk. A joinery workshop arriving from Suffolk to form an opening would be the most expensive way available of doing something your groundworker can do on a Tuesday.
Builder’s works we depend on
Give us these and the installation is clean. Miss one and it is not.
| Item | Note |
|---|---|
| Structural opening formed, lintel in, frame ready to receive | Firearms door and frame are heavy; the opening must be square and sound |
| Wall substrate suitable for anchoring | Masonry preferred. Timber frame needs studs, noggins and backing located and recorded |
| Floor level, and load checked | A full gun room is heavy — steel, timber, glass, cartridges |
| First-fix electrics to agreed positions | Cabinet and rack lighting, door switch. Final connection by your electrician |
| Ventilation strategy resolved | Steel-lined rooms are cold rooms. See below — this is the detail most often left out |
| Room dry, plastered and decorated where visible | We install into a finished shell, not a wet one |
| Access route confirmed | Doorways, turns and stairs. Access defeats more installations than size does |
Ventilation, specifically
A steel-lined room with no air movement is where blued steel goes to rust, and the client will notice within one winter. Resolve the ventilation or dehumidification strategy with your M&E consultant at design stage; we will make sure our joinery does not obstruct it, and we ventilate cabinet interiors as a matter of course. Gentle background heat and stable humidity beat a warm room every time.
Siting the room on the plan
Where the gun room goes is a design decision worth making early, and it is usually made late — the room ends up wherever is left over once the good rooms have been allocated. A few principles, offered as things to weigh rather than rules:
- Internal is better than external. A room with no external wall has no external attack face and no window to argue about. Where an external wall is unavoidable, masonry is a great deal easier to work with than timber frame.
- Away from the obvious. A room reached through the main body of the house, rather than off a rear lobby or straight off an attached garage, is a longer and noisier route for anybody who should not be there.
- Windows are a complication, not a disqualification. If the room has one, expect the licensing conversation to include it, and design accordingly.
- Discretion is part of the specification. A room labelled on the drawings as the gun room will be known as the gun room by every trade on site and by everyone who ever sees the plans. Consider what it is called on the drawing.
- Think about the route in from the field. The best gun rooms sit near the boot room and the back door, not at the far end of a carpeted hall.
- Head height and door swings. Gun cabinets are tall and the doors are heavy. A room that works in plan can fail in section.
Where a client wants concealment rather than discretion, that has to be designed in at plan stage — a hidden entrance built into joinery is a very different drawing from a clad door in an opening, and it usually needs a little more space than the client expects.
Coordination with other consultants
Three interfaces come up on nearly every project, and each is cheap to resolve early and expensive to resolve late.
| With | What needs settling |
|---|---|
| Structural engineer | Wall substrate and floor loading. A fully loaded gun room is heavy, and the fixings need something real to go into |
| M&E consultant | Ventilation or dehumidification, background heat, and lighting circuits with a door switch |
| Security consultant or alarm company | Detection within the room, and whether cabling routes clash with the steel lining. Steel and wireless devices are not always friends |
On the last point: agree cable routes before the lining goes on. Chasing a route through a steel-lined and clad wall afterwards is possible, and it is nobody’s favourite afternoon.
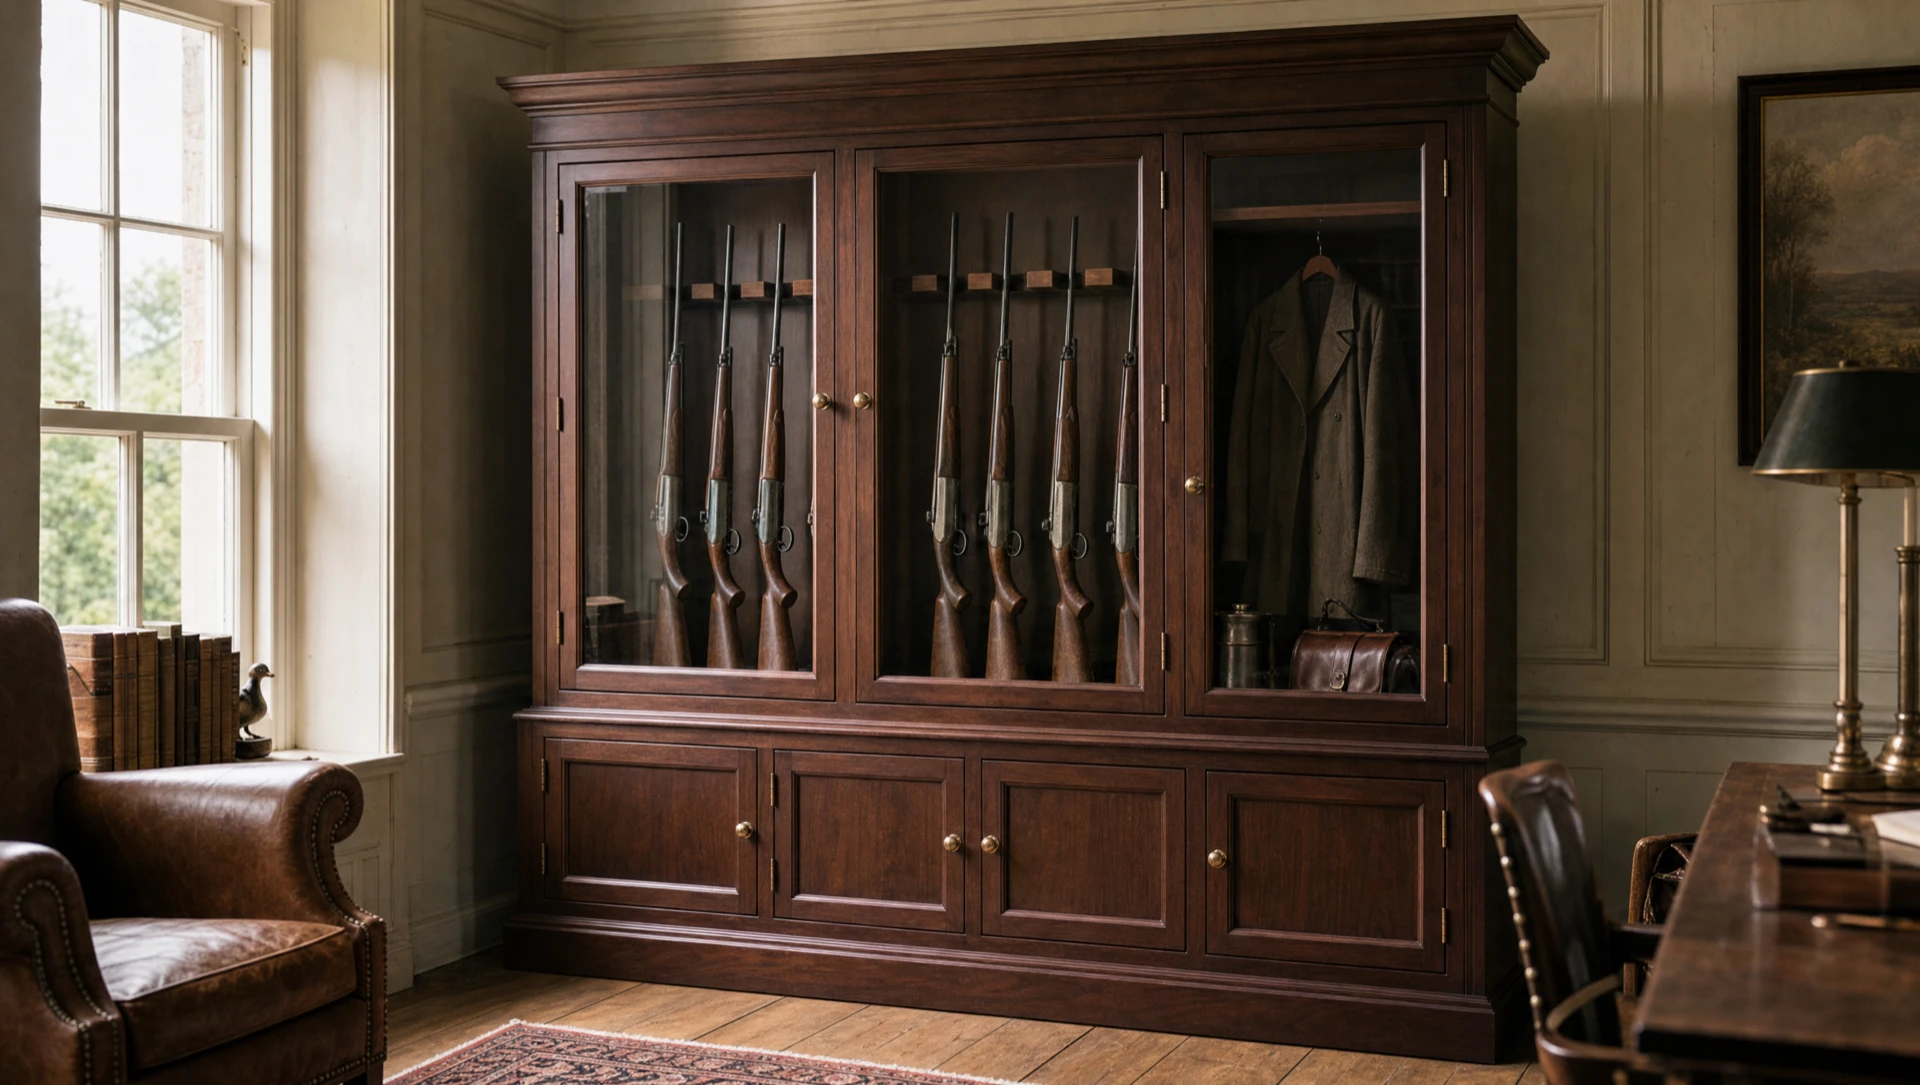
Programme, and the one item that trips it
Our lead time runs from approved drawings, not from appointment. A single cabinet is typically a matter of weeks; a fitted room is longer, and a room with concealment and matched joinery can run to several months. We give you a date and we hold it — on-time delivery is what our contractor clients come back for.
The item that trips programmes is the licensing conversation. The client’s specification should be agreed with their firearms enquiry officer at design stage. It has no dependency on site progress whatsoever, and yet it is routinely left until practical completion, which is the single most expensive moment available to discover that a licensing department would like something different.
We handle that conversation. What we need from you at the outset is simply which force licenses the client, and the exact wording of any conditions on their certificate. The FEO process is set out in full here.
Drawings and issue
- 3D CAD, with elevations, plans, sections and context renders.
- Issued into your set, in your format, at your revision points, with your title block conventions where you want them used.
- Comments taken directly from you or the interior designer, rather than relayed through the client.
- Coordination drawings where we cross services, structure or another trade’s work.
- Record drawings as installed, issued with the specification sheet at handover.
We survey ourselves before manufacture, always, including where a full set of architect’s drawings exists. That is not scepticism about the drawing — it is that a piece of joinery this heavy has no tolerance for a wall being out of square at one end, and the survey is far cheaper than the remake.
Writing the specification
If you are drafting an NBS clause or a schedule item, this is the substance of what we build to. It can be copied and it can be tendered against.
- Enclosure: 3mm (0.12in) steel throughout, formed and reinforced corners
- Doors: folded steel with returned edges; a folded return passing behind the frame on the hinge side
- Locking: 8-lever safe lock to EN 1300 Class A; multi-point on tall doors; independent locking per bay
- Glazing (where glazed): ESG Secure 113/26T laminated security glass, 26mm (1in), EN 356 greater than P8B, bedded in the steel; structural glazing bars
- Ammunition: separately locked compartment with independent lock
- Fixing: mechanically anchored to masonry or located structural timber; type and centres recorded and issued
- Timber: quarter-sawn solid oak, walnut or mahogany, book-matched to pairs; or hardwood prepared for paint
- Finish: French polish, hand-oiled, hand-painted or hand-antiqued, applied in-house
- Handover: signed specification sheet stating steel thickness, glass specification, lock model, fixing type and centres
A drafting note worth having: do not write “to BS 7558”. BS 7558:1992 was withdrawn on 7 November 2025 and is no longer a maintained standard. Specify the performance you want — steel thickness, lock standard, glazing type and fixing — rather than a retired document. Storage adequacy remains a matter for the client’s licensing department, and the condition sits on the certificate holder rather than on the contract.
On site
Our site team, on your programme and under your site rules. We protect floors and finishes, we work clean, and we take our packaging away rather than filling your skip with it. We attend design and site meetings where they are useful and stay away where they are not.
Where a finished piece will not physically reach the room — which on older houses is common — we design it to be assembled in the room, without that being apparent afterwards. Tell us early and it is a design decision. Tell us on the day and it is a problem.
Contract and paperwork
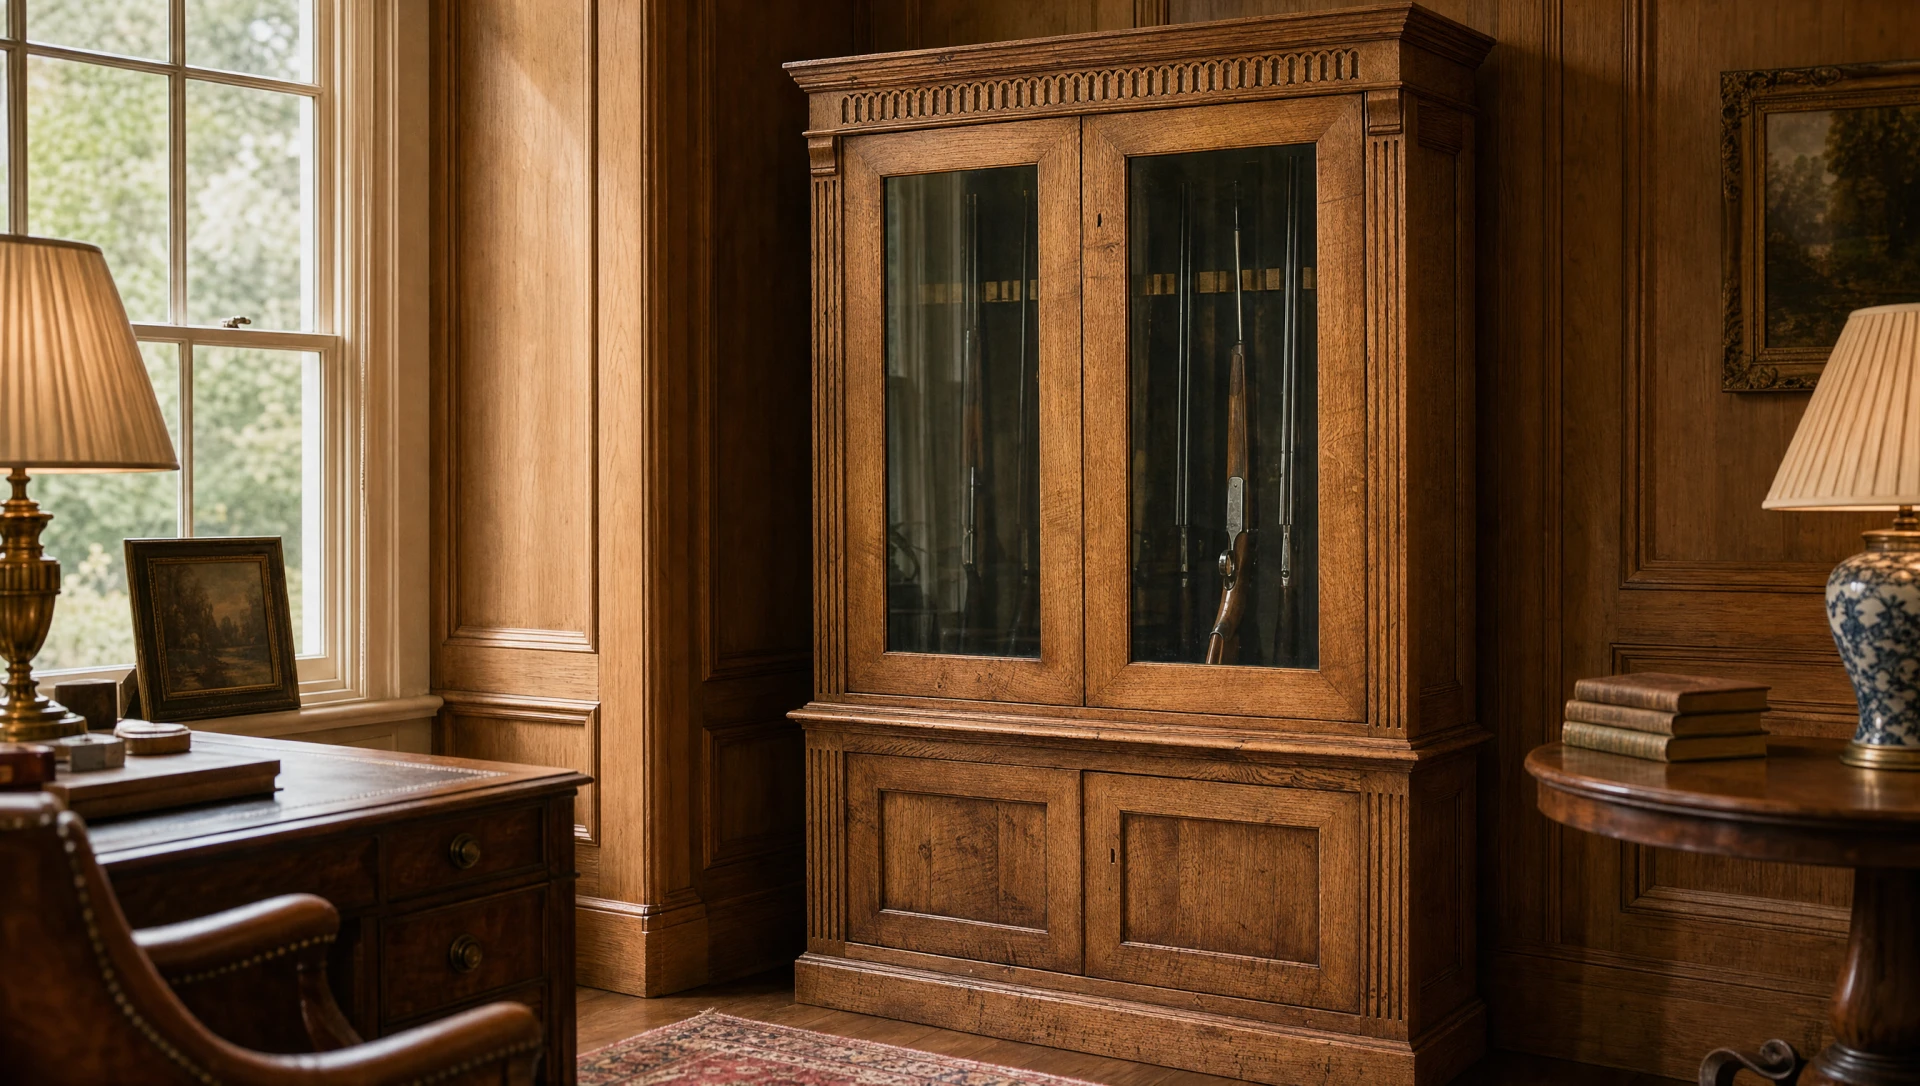
We work under standard forms where the project requires it, and we understand what notice provisions, valuation dates and defects periods actually mean rather than treating them as an inconvenience. Insurance, method statements, risk assessments and RAMS are available on request; tell us what your principal contractor requires and it will be with you before we arrive.
Trade terms are available on application. Pricing is fixed and itemised against approved drawings — see prices for where things start and what moves them.
Five things that go wrong
- The FEO conversation happens at completionBy far the most common, and entirely avoidable. Design stage, every time.
- Plasterboard behind the cabinetDiscovered at installation. Establish the substrate at design stage and record it on the drawing.
- AccessThe room is right, the piece is right, the staircase is not. Confirm the route, not just the room.
- No ventilation strategyNobody owns it, so nobody does it, and the client finds rust in February.
- Lighting positions agreed too lateFirst fix has gone in and the switch is on the wrong side of a door that now opens the other way.
Questions we are asked
Do you carry out the building work for a gun room?
No. Structural alterations, openings, first-fix M&E, plaster and floors are builder’s works. We provide the steel lining, the firearms door and frame, timber cladding and all joinery, installed into a finished shell.
Can you issue drawings into our set?
Yes — in your format, at your revision points, with coordination drawings where we cross services or another trade. We take comments directly rather than through the client.
What lead time should we allow?
From approved drawings: a matter of weeks for a single cabinet, longer for a fitted room, and up to several months for a complex room with concealment and matched joinery. We give a date at quotation and hold it.
Should we specify BS 7558?
No. BS 7558:1992 was withdrawn on 7 November 2025. Specify performance instead — steel thickness through the whole enclosure, EN 1300 Class A locking, certified security glazing with a stated product reference and EN 356 rating, and mechanical fixing to masonry or located structure.
Do you survey even when we have full drawings?
Yes, always, and it is not a comment on the drawings. Joinery of this weight has no tolerance for an out-of-square wall, and a survey is a great deal cheaper than a remake.
Do you work outside East Anglia?
Yes — UK-wide from the Suffolk workshop, plus commissions in Europe and shipping internationally, including to the United States.
A gun room specification against the RIBA Plan of Work
The commonest programme failure on our projects is being appointed at Stage 4 for a room whose structure was fixed at Stage 3. Setting it against the RIBA Plan of Work makes the dependencies obvious.
| Stage | What needs to happen for the gun room |
|---|---|
| 1–2 · Preparation and Concept | Fix the room’s position on the plan. Ground floor or basement, internal walls where possible, no external door, not under a bathroom. This is the cheapest moment to get it right and it costs nothing. |
| 3 · Spatial Coordination | Structural opening for the firearms door (lintel, jambs, floor loading). Steel lining allowed for in wall build-ups — it adds 40–60 mm to each lined face. First-fix routes for lighting, heat and ventilation agreed, because they cannot cross the lining later. |
| 4 · Technical Design | We survey and issue GA and setting-out drawings for coordination. Client’s FEO conversation happens here — before manufacture, not after. |
| 5 · Manufacturing and Construction | Builder’s works complete and dry before our lining goes in. Twelve weeks in the workshop, up to sixteen when we are busy, confirmed on order. Two site visits: one to check the opening, one to install. |
| 6 · Handover | Signed specification sheet, key schedule, O&M information and finish care notes issued to the client and to you. |
The gun room specification split, written out
The clearest way to avoid an argument at Stage 5 is to write the split into the specification at Stage 4. Ours reads like this, and you are welcome to lift it.
By the contractor, before we arrive: structural opening formed and lintel in; substrate walls sound, dry and true to ±5 mm over 2 m; floor level and load-bearing; power and data first-fixed to agreed positions and terminated outside the lined zone; ventilation duct or trickle provision formed; room weathertight and at working temperature for a minimum of fourteen days before installation.
By us: survey; design and production drawings; steel lining and its fixings; firearms door, frame and locking; all cabinetwork, racking and interiors; finishing; delivery; installation by our site team; specification sheet and handover pack.
By others, by agreement: final electrical connection and certification; decoration to surrounding surfaces; intruder alarm and its contacts; any fire-rated door required beyond ours.
Two points that recur. Timber moves — a room installed at 65% relative humidity and then dried by underfloor heating will show shrinkage gaps, so the fourteen-day acclimatisation clause is not boilerplate. And the licensing conversation is the client’s, not ours and not yours; we support it, but a firearms enquiry officer will not discuss an individual’s arrangements with a third party.
Send us the drawings
Early is better than complete. Send us a plan and an elevation at concept stage and we will tell you what is achievable, what the builder’s works are, and roughly what it will cost — in time for it to be useful.