
Fitted Gun Cabinets
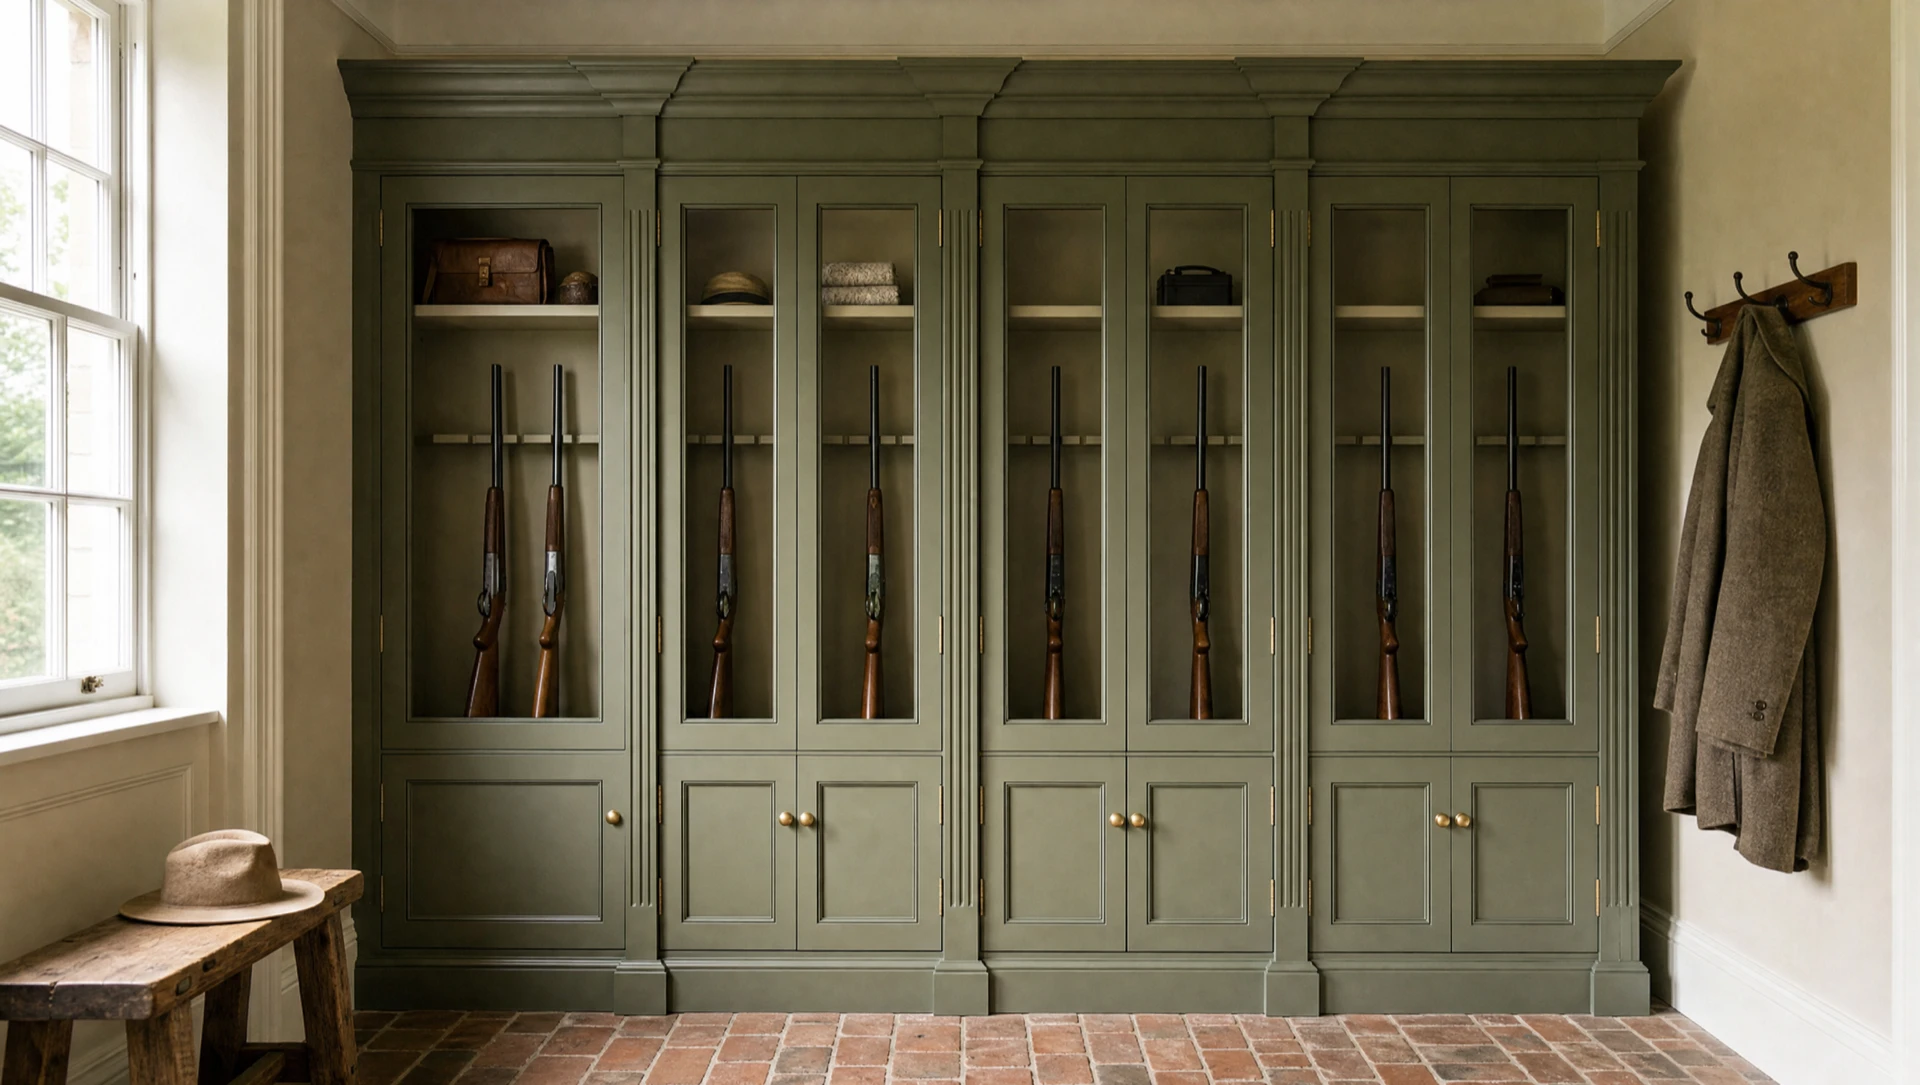
A fitted cabinet becomes part of the wall rather than an object standing against it. It makes better use of an awkward space, it matches the joinery already in the room, and a wall of them will often do the work of a gun room for a fraction of the cost.
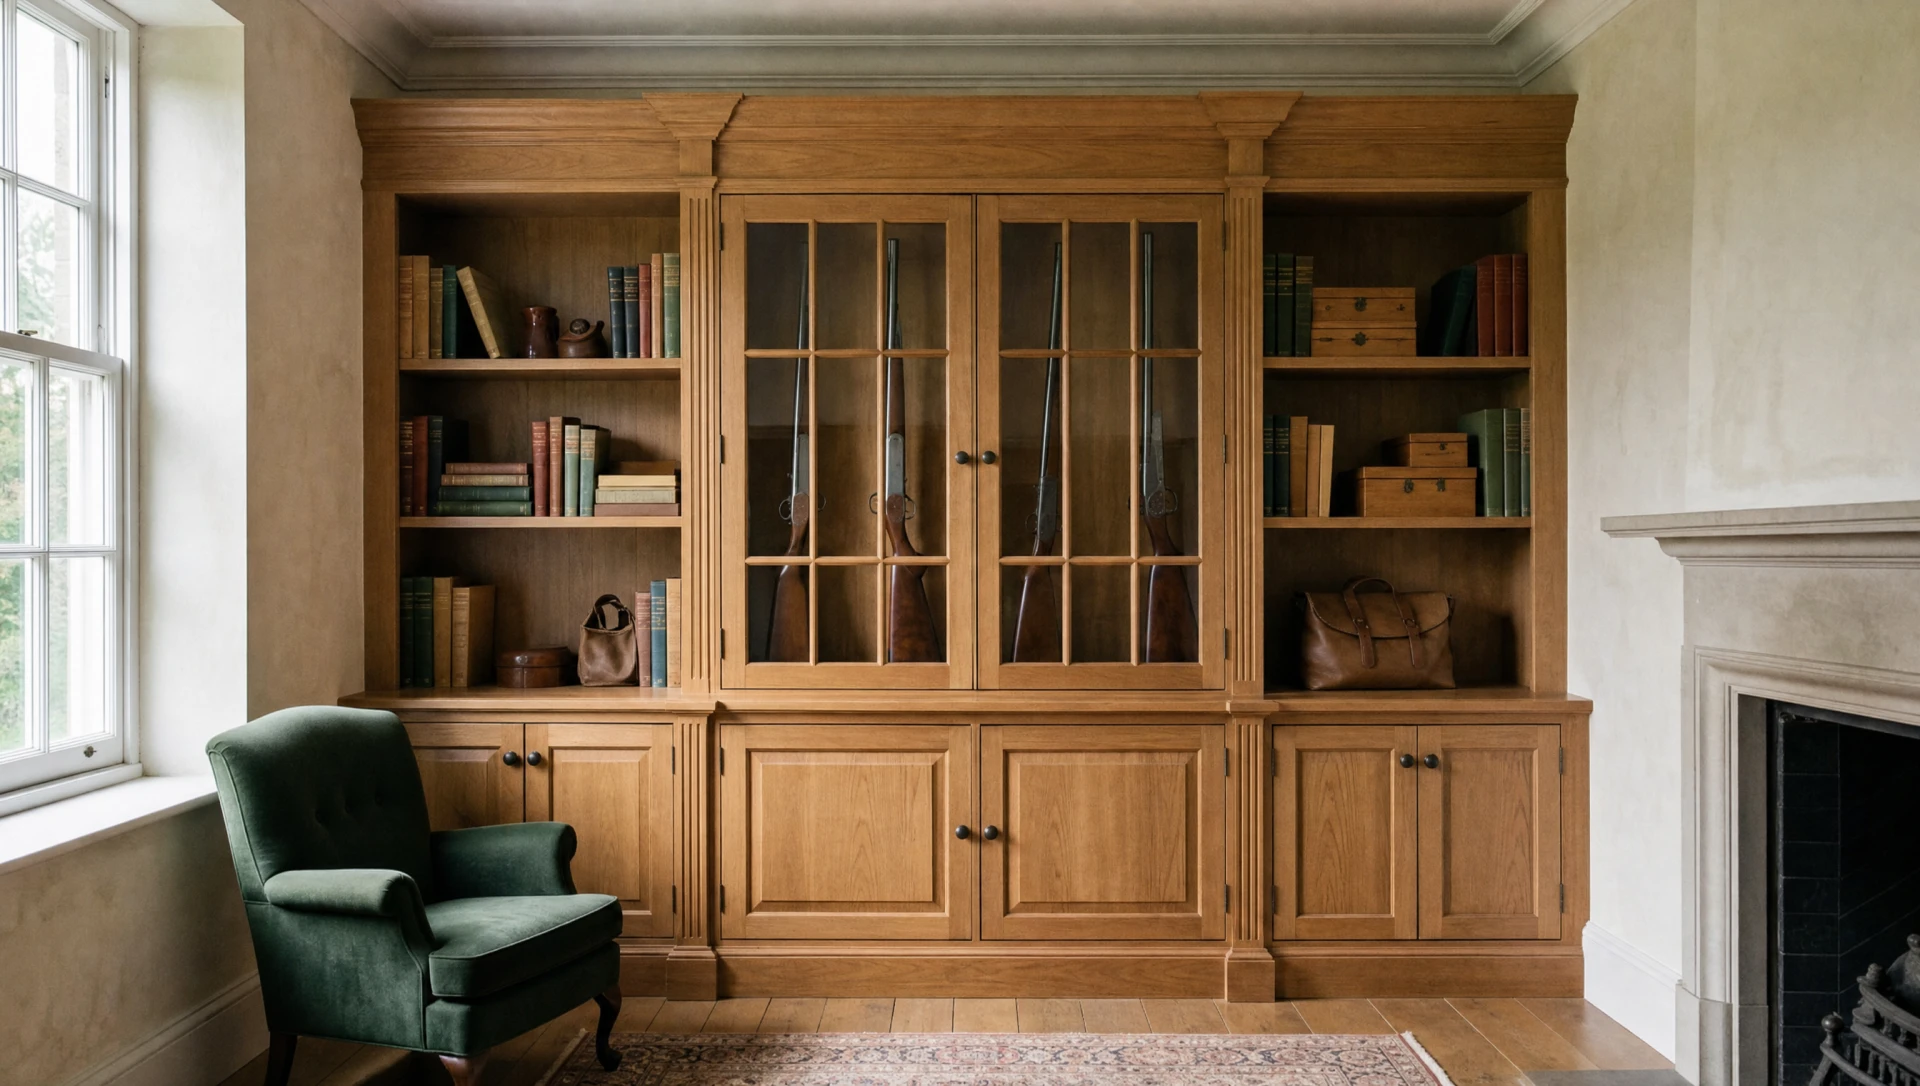
This is the option we most often end up recommending to people who came to us asking about a room. If the collection has outgrown a single cabinet but the house does not have a spare room — or the room it does have is the wrong room — fitted work is usually the better answer, and it is a considerably smaller intervention in the building.
On this page
When fitted is the right answer
- There is joinery already. A panelled hall, a run of library shelving, a boot room, a dressing room. A freestanding piece standing in front of it will always read as an addition.
- The space is awkward. An alcove, a chimney return, an under-stairs run, a low eaves wall. Fitted work uses every millimetre; freestanding furniture cannot.
- The room is being done anyway. If there is a builder on site and a scheme being drawn, this is the cheap moment to do it properly.
- You want it to disappear. Fitted work is the route to concealment — you cannot hide a freestanding cabinet, but you can hide a run of panelling.
- The building will not take a lined room. Some listed and historic fabric will not accept fixing at the density a full steel lining requires. Individually anchored fitted cabinets are a far smaller intervention.
A wall of cabinets instead of a room
Worth setting out properly, because it saves people a great deal of money.
A fitted gun room starts at around £24,000 including VAT, and that assumes your builder has already prepared the room — we line the walls in steel, fit and clad a firearms door, and fit out the interior, but we do not carry out building work. A run of fitted cabinets in an existing room needs no builder at all, and each cabinet carries the full specification on its own: 3mm (0.12in) steel throughout, folded doors returned behind the frame, EN 1300 Class A locking, separately locked ammunition provision, anchored into masonry.
What you give up is the room itself — the working space, the cleaning bench, the place to stand. What you keep is the security, the capacity and the look. For a collection that has outgrown one cabinet but does not need a dedicated room, that is a very good trade.
We will tell you honestly which one your situation calls for. We would rather sell you the right thing once.
Where they go
| Position | Why it works |
|---|---|
| Alcove beside a chimney breast | The classic. Depth is already there and the piece reads as built-in from the start |
| Within a run of panelling | Shut lines fall on joints the panelling would have had anyway |
| Within library or study shelving | A section of shelving that is not shelving. Very hard to spot |
| Boot room or back hall | On the route in from the field, alongside coats, boots and dogs |
| Dressing room or wardrobe run | Behind or within cupboard joinery. Discreet by nature |
| Under-stairs | Uses a space nothing else uses. Needs careful drawing for gun height |
The one position we push back on is a room used by people who do not live in the house. Fitted or not, a cabinet in a room contractors pass through is a cabinet a lot of people know about.
Matching existing joinery
This is the whole job, and it is skilled work rather than a finishing touch.
Matching means the timber and its figure, the moulding sections, the panel proportions, the ironmongery, the shut lines, and — the hardest of all — a finish that has been ageing for forty years in a particular light. Get all of that right and nobody can tell which part of the wall is new. Get the moulding nearly right and it is the only thing anyone sees.
What we need from you, in descending order of usefulness:
- A physical sampleAn offcut, a spare length of moulding, a drawer front, a door removed from a cupboard nobody uses. This is worth more than everything below it put together.
- A paint referenceThe actual name and manufacturer, not a guess from a screen. We will not match a colour from a photograph.
- PhotographsWide shots and close-ups of the mouldings, taken in daylight without flash.
- The original drawingsIf the joinery was made in the last thirty years, somebody may still have them.
Finishing is all done in our own finishing shop by our own polisher, which is why we can stand behind a match. Matching is a finishing problem far more than a timber problem, and it is not something that can be subcontracted and then guaranteed.
The survey does more work
On a freestanding piece the survey confirms that the cabinet will fit and that the wall will hold it. On fitted work the survey is the design.
We measure the opening at several heights and several widths, because almost nothing in an older house is square, and joinery of this weight has no tolerance for a wall that is 12mm out at one end. We check floor level across the run, we check for a rising floor at the skirting, and we set out where every scribe will fall.
We survey even where there is a full set of architect’s drawings. That is not scepticism about the drawings — it is that a remake is a great deal more expensive than a survey.
What is behind the plaster
The question that decides whether the design works at all, and the one that most often surprises people.
A fitted cabinet is anchored into the structure of the building, into masonry wherever masonry exists. Where the wall is timber-framed we locate studs and noggins and fix into those, adding backing where the frame does not give us enough. Plasterboard is not a fixing, and dot-and-dab plasterboard over blockwork needs the anchors to reach past the void into the block behind.
We establish this at survey and record it on the drawing, and the anchor type and fixing centres go onto the signed specification sheet at handover. Where a wall is genuinely unsuitable we say so then — not on installation day — and there is almost always a solution: a different wall, a different anchor, backing built in behind, or a change to the back of the cabinet.
Independent locking
On a run of more than one or two cabinets, we lock each bay separately. It costs very little and it is the single most useful thing about a wall of fitted cabinets.
It lets you separate working guns from best guns, rifles from shotguns, ammunition from firearms, and — in a house with staff, family or regular guests — the bay that gets opened every week from the bay that gets opened twice a year. A single key turn should not open everything you own, and a lost key should mean replacing one lock rather than all of them.
Responsibility for meeting the security condition on your certificate rests with you as the certificate holder, and the adequacy of any storage arrangement is a matter for your local police firearms licensing department. We agree the specification with your firearms enquiry officer before we make anything — see the FEO process. Nothing on this page is legal advice.
Where our work stops
We fit out. We do not carry out building work.
Structural alterations, forming or altering openings, first-fix electrics, plaster, screed and floor finishes are all your builder’s, and on most fitted commissions there is very little of any of it. Typically we need the wall substrate confirmed, first-fix power to agreed positions for cabinet lighting, and the room decorated where our joinery will meet existing finishes. Final electrical connection is your electrician’s.
Where there is no builder, we will tell you what needs doing in enough detail for a local one to price it. On fitted cabinet work it is usually a very short list — which is precisely why this is often the better answer than a room.
Questions we are asked
Can a wall of fitted cabinets replace a gun room?
Frequently, yes. Each cabinet carries the full specification on its own and no builder is needed, where a fitted gun room starts at around £24,000 including VAT and requires the room to be prepared first. You give up the working space and the cleaning bench; you keep the security and the capacity.
Can you match our existing panelling?
Yes — it is most of what fitted work is. Send a physical sample if you possibly can: an offcut, a spare moulding or a door from a cupboard nobody uses. That is worth more than any number of photographs, and we will not match a moulding or a paint colour from a screen.
What if the wall is plasterboard?
Plasterboard alone is not a fixing. We fix into masonry where it exists, or into located studs and noggins with backing added where needed; where the board is dot-and-dabbed over blockwork the anchors reach past the void into the block. We establish this at survey and record it on the drawing.
Do fitted cabinets have to be in a straight run?
No. Alcoves either side of a chimney breast, a return into a corner, an under-stairs run or a low eaves wall are all workable — fitted joinery uses awkward space that freestanding furniture cannot.
Should each cabinet lock separately?
On a run of more than one or two, yes. It separates working guns from best guns and ammunition from firearms, and it means a lost key replaces one lock rather than all of them.
Will we need a builder?
Usually very little. Typically the wall substrate confirmed, first-fix power for cabinet lighting, and decoration where our joinery meets existing finishes. We do not do structural work, plaster or floors, and we will give you a list a local builder can price.
What a survey for fitted gun cabinets actually finds
A freestanding cabinet forgives a wall. A fitted one does not, and the survey is where fitted work is either de-risked or quietly set up to fail. Ours takes two to three hours for a single run and half a day for a room, and this is what it is looking for.
| What we check | Why it decides the design |
|---|---|
| Wall construction, by drilling a test hole | Anchors must reach masonry. Dot-and-dab over blockwork behaves very differently from solid brick, and plasterboard on studs may need a steel plate behind. |
| Out of plumb and out of square, corner to corner | Old houses run 20–40 mm out over a 3 m run. Scribes have to be built in, not fudged on site. |
| Floor level across the opening | A cabinet packed level on a sloping floor leaves a tapering gap at the plinth. Better to know and design a deeper plinth. |
| Services in the wall | Cables, pipes and — twice now — a soil stack. Anchors go in blind otherwise. |
| Access route, doorway by doorway | Fitted work is made in sections precisely so it can get in. The sections are decided by the tightest turn. |
| Existing mouldings and finishes | We take a profile section and a finish sample away with us. Matching is done from the real thing, not from a photograph. |
The one thing that is not our decision
If the wall will not take a proper anchor, fitted gun cabinets are the wrong answer in that position and we will say so at survey rather than after manufacture. The Firearms Security Handbook is clear that the fixing is part of the security, and a beautifully made cabinet screwed to a stud wall is a cabinet that leaves the house on a trolley.
Fitted designs in the standard range
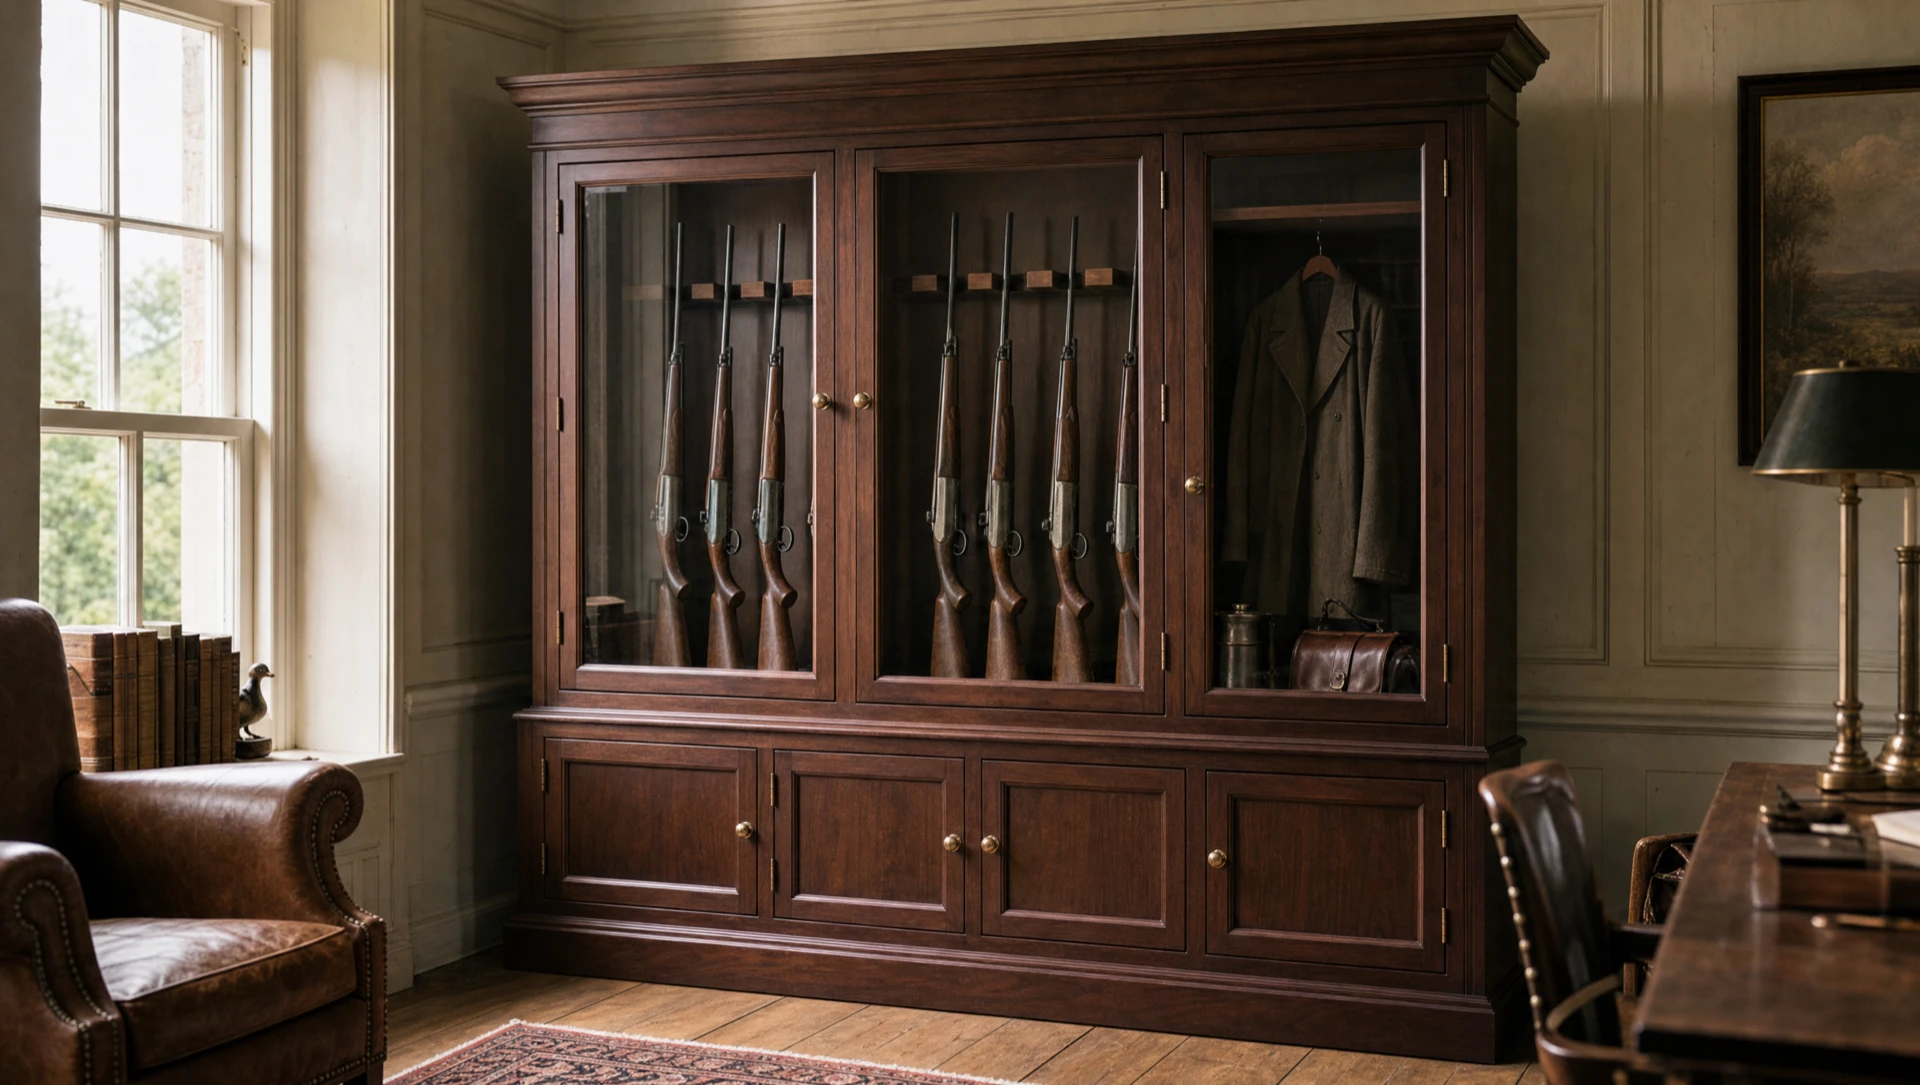
The Alde adds a fitted kit bay for coats, cartridge bags and boots alongside the gun bays, and The Blyth runs the cabinet into open bookcases under a shared cornice, plinth and fluted pilasters. Both are published with sizes and prices in the standard range.
Send us a photograph of the wall
Wide shot, plus close-ups of any mouldings we would be matching, and your gun list. We will tell you whether fitted cabinets or a room is the right answer — and we will say so even when it is the smaller job.
Fitting into an old house raises its own questions. See gun storage in a listed or historic building.
>