
Sporting Cabinetmakers · Suffolk
How a Commission Works
A gun room commission runs to eight stages, with no surprises and a fixed price before anybody cuts anything. This page sets out exactly what happens between your first email and the day we bolt the piece to your wall, including how long each part takes.
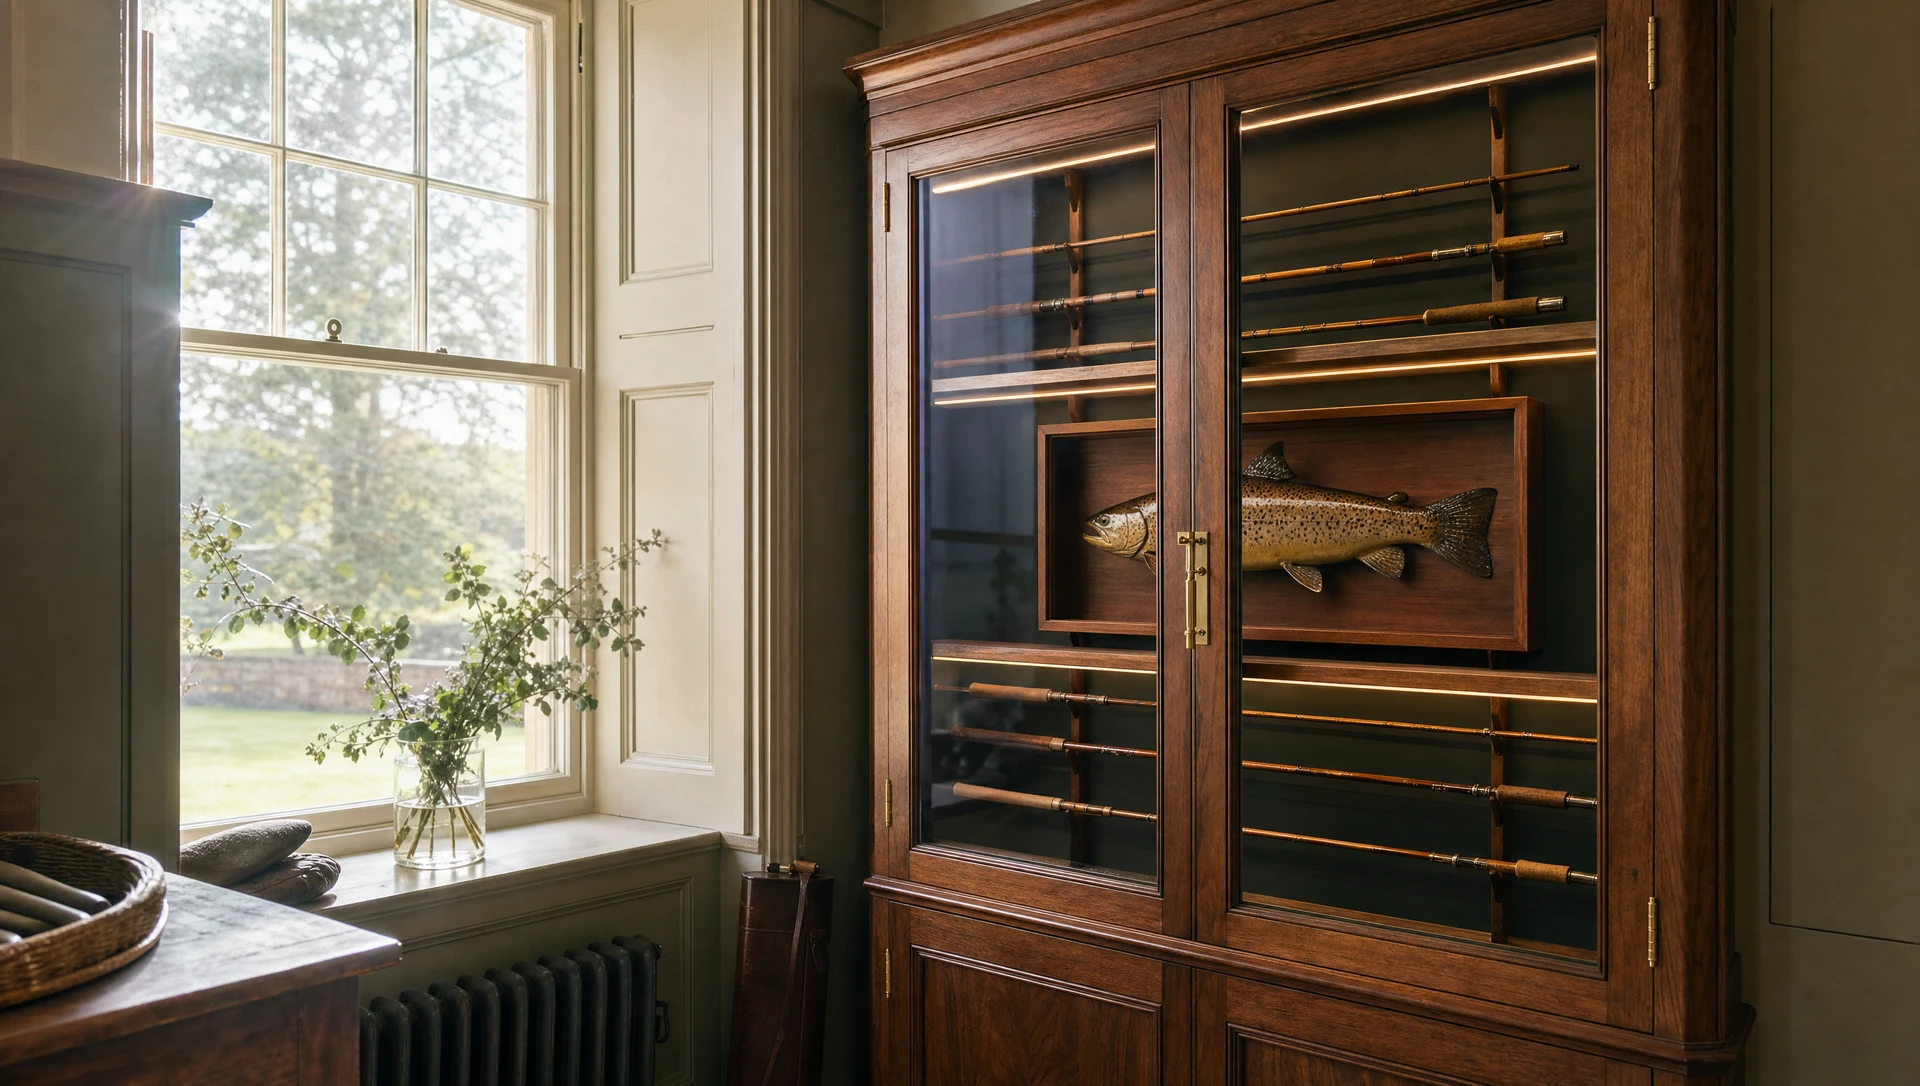
We make everything ourselves, in one workshop, with our own cabinetmakers and our own polisher. Nothing is subcontracted, nothing is imported and badged, and nobody in the process is a middleman. That is the reason this page can be specific: there is no third party whose timescales we are guessing at.
On this page
See the work
Finished cabinets, interiors, a timber-faced firearms door and workshop making, shown with the discretion this work requires.
The eight stages
- ConversationWhat you own, what you want, where it goes. Twenty minutes on the telephone is worth a fortnight of emails.
- SurveyWe measure the room ourselves and check the wall, the access and the floor.
- Specification agreed with your firearms enquiry officerBefore anything is made. This is the stage almost nobody else does.
- Design3D CAD drawings, so you see the piece in your room before it exists.
- Fixed quotationItemised, against those drawings. The price does not move unless the brief does.
- MakingIn the Suffolk workshop, by our own cabinetmakers, finished by our own polisher.
- Delivery and installationBy our site team, anchored properly into the structure of the building.
- HandoverSigned specification sheet, drawings as installed, and care instructions.
What we need from you
Three things get us further than anything else, and none of them takes long.
A gun list
Not the serial numbers — just what you own and what you want stored. Shotguns and rifles, what stays cased, what has a scope left mounted, what is unusually long or unusually heavy, what is a cased pair, and how much cartridge and ammunition storage you want.
This single document is what makes a bespoke interior bespoke. Racks drawn from a real list hold real guns. Racks drawn from an assumption produce the cabinet everyone complains about — the one where two guns touch and the rifle will not stand up with its glass on. We also ask what you expect to buy in the next few years, because it is far cheaper to build in the space now.
Photographs of the room
Wide shots, not close-ups. We want the wall, what is either side of it, the ceiling height, the skirting, the cornice, the floor, and the way in. Photographs of any existing joinery we are matching are extremely useful, particularly of the mouldings.
Your certificate conditions
If your certificate carries specific conditions — about ammunition, about a particular type of storage, about anything — tell us what they actually say. We would rather design to your condition than to a general assumption about what conditions usually say.
The survey
We measure the room ourselves. We do not build from a builder’s drawing without checking it, and we do not build from a client’s tape measure, which is not a criticism of clients — it is that a piece of joinery this heavy has no tolerance for a wall being 12mm out of square at one end.
At survey we look at four things:
- The wall. What is behind the plaster, and whether it will take the fixings the piece needs. This is the one that determines whether the design works at all.
- The floor. Level, construction and load. A tall cabinet full of guns, cartridges and 26mm (1in) glass is genuinely heavy.
- Access. Doorways, turns, staircases, and whether the finished piece can physically reach the room. Access catches people out far more often than size does. Where it will not go in whole, we design it to be assembled in the room without that being visible afterwards.
- The room itself. Light, damp, ventilation, and where a radiator or a rooflight is going to cause trouble later.
Surveys are usually within a fortnight, and we cover the whole of the UK. For overseas commissions we work from a measured survey provided locally, with a specification we set out — see where we work.
Drawings
You get 3D CAD drawings before you commit to anything. Elevations, plans, sections, and a render in context so you can see the piece in the room rather than as a line drawing.
This matters more with a gun cabinet than with most furniture, because the proportions are unusual — a cabinet has to be tall enough for a gun and deep enough for a lock, and getting that to sit comfortably against a particular skirting and cornice is a drawing problem, not a making problem. We would rather move a moulding on screen than in oak.
Drawings are revised until you are happy. Where there is an architect or an interior designer we issue into their set in the format they want, and we take their comments directly rather than through the client.
The quotation
Fixed, itemised, and issued against the approved drawings.
Fixed means fixed. If the brief changes — a different timber, an extra bay, glazing where it was solid — we tell you what the change costs before we make it, and you decide. What does not happen is a piece arriving with a different number attached to it.
Payment stages are set out in the quotation. Indicative pricing, and what moves it, is on prices.
In the workshop
Everything is made in Suffolk, at our own bench, by our own cabinetmakers. The workshop runs CNC alongside traditional machinery and hand work — the machine does the repeatable accuracy, and the bench does everything that matters.
Finishing is in-house. French polish, hand-oiled, hand-painted or hand-antiqued, applied by our own polisher. That is the reason we can match an existing piece and be confident about it: matching is a finishing problem far more than a timber problem, and it is not something you can subcontract and then stand behind.
Timber is selected for the piece, and where doors are book-matched, the boards are chosen and set out together so the figure runs continuously across the pair. Offcuts and waste timber go into the workshop’s biomass heating rather than a skip, which is a small thing, but it is our own timber heating our own building.
Installation
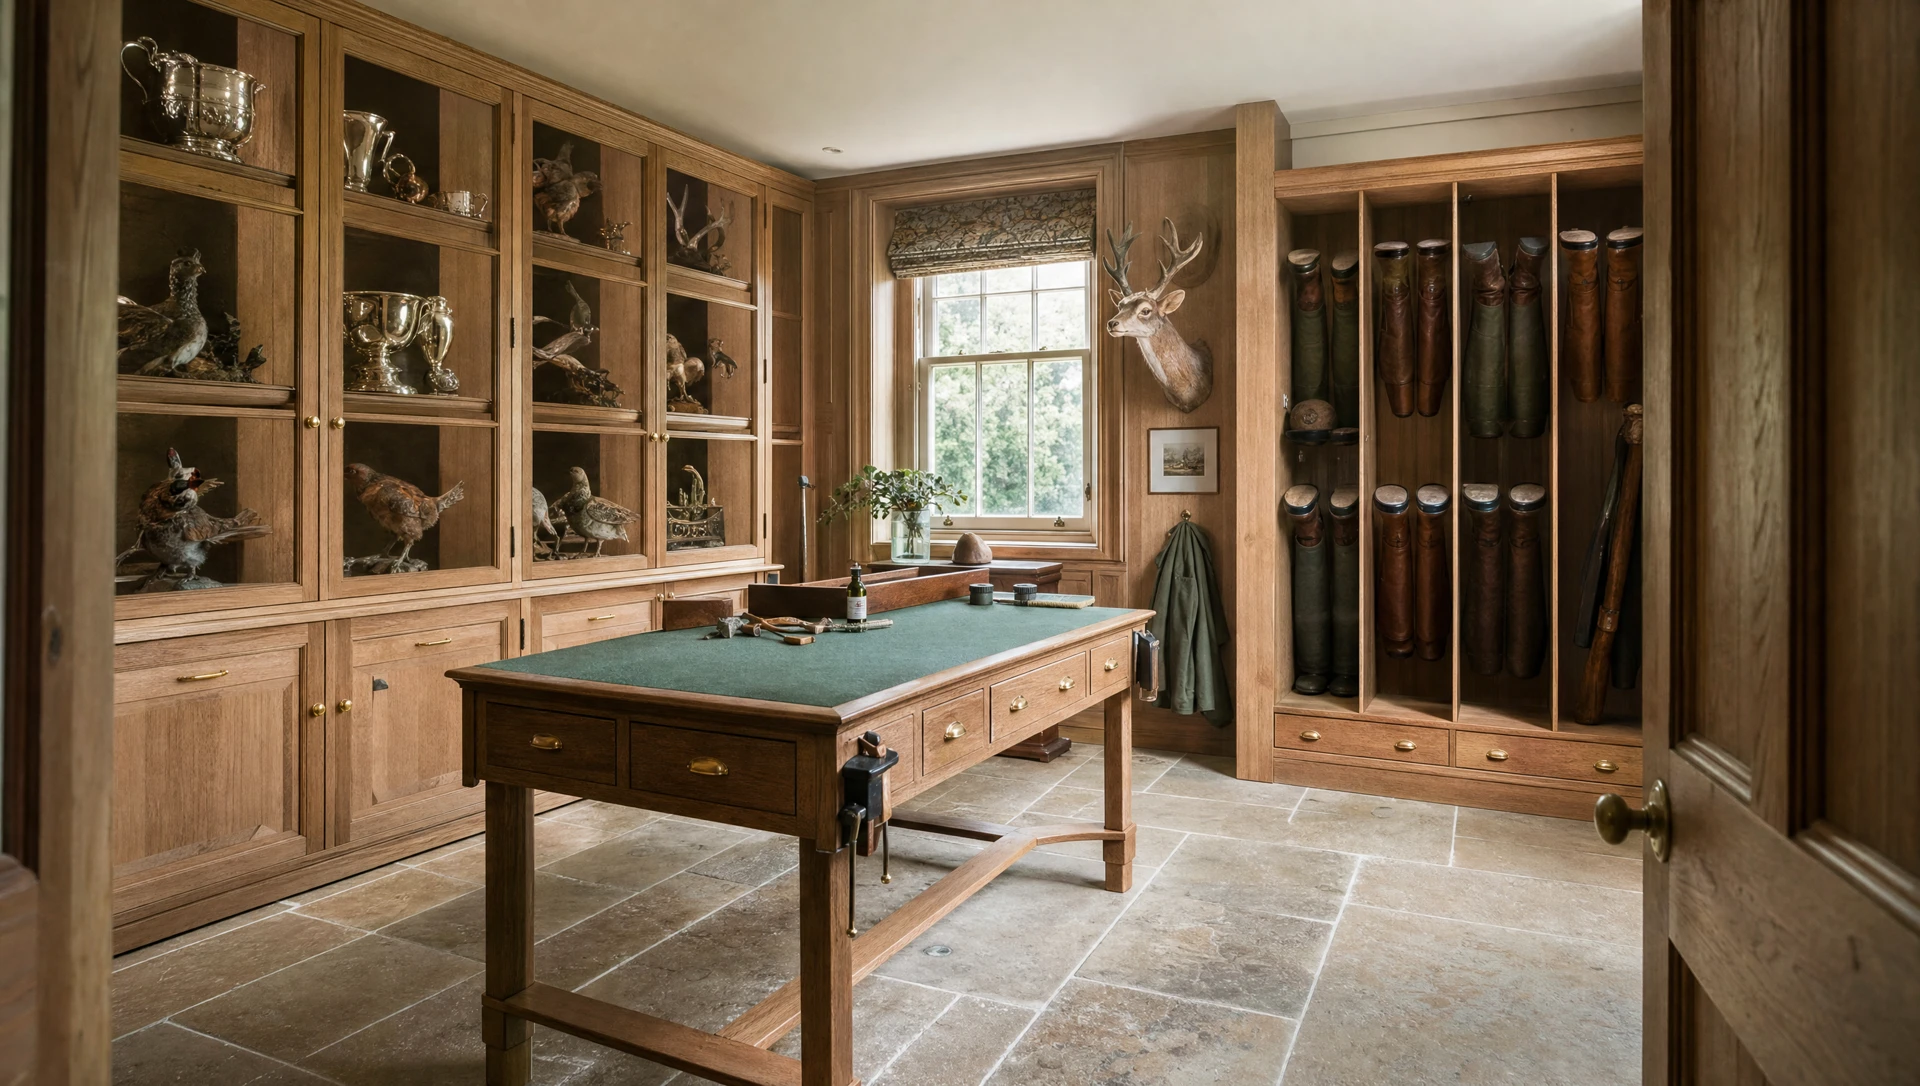
Installation is by our site team. Not a courier, not a local fitter, not a two-man delivery service who will leave it in the hall.
For a cabinet, that means bringing the piece in, positioning it, and anchoring it into masonry or structural timber at the fixing centres the piece requires. Bolting a cabinet to the building is not an optional extra; it is a large part of what makes it secure, and it is the reason a cabinet cannot sensibly be sold delivery-only.
For a fitted gun room it is a longer visit: steel lining to the walls, the firearms door and its frame, cladding, and then the joinery. The room must be prepared by your builder first — we do not carry out building work, and there is a clear list of what we need on the gun rooms page.
We protect floors and finishes, we clear up, and we take our packaging away with us.
Lead times
Lead time depends on the piece and on the workshop programme at the time you commit. As a guide, a single cabinet is typically a matter of weeks from approved drawings; a full fitted room is longer, and a complex room with concealment and matched joinery can run to several months.
We give you a date at quotation and we hold it. On-time delivery is the thing our architect and main contractor clients keep coming back for, and it is not something we intend to start losing. If a programme slips at your end — and on a building site it usually does — tell us early and we will move with it.
Architects, designers and builders
A significant part of our work comes through architects, interior designers and main contractors, and the process is adjusted accordingly.
- We issue into your drawing set, in your format, at the revision points you set.
- We attend design meetings and site meetings where they are useful, and stay away where they are not.
- We work to your programme, and we tell you honestly if a date is not achievable rather than agreeing to it and disappointing you at the far end.
- We work under standard forms of contract where the project requires it, and we understand what a notice provision and a defects period actually mean.
- We are used to being one of thirty trades on a large house, and to arriving after the decorator without causing an argument.
The firearms element rarely troubles a design team, but it does have one programme implication worth flagging early: the FEO conversation should happen at design stage, not at practical completion. We handle it, but we need to know the client’s licensing force at the outset.
Afterwards
You receive a signed specification sheet, drawings as installed, and care instructions for the timber and finish. Keep the specification sheet with your certificate paperwork; it is what your FEO and your insurer will ask for.
Timber moves, and a house with new underfloor heating moves it more. If something needs adjusting in the first year — a door that has settled, a drawer that has tightened — tell us and we will sort it. We are a workshop, not a warranty department; the person who made it is still at the bench.
Questions we are asked
How long does a bespoke gun cabinet take?
Typically a matter of weeks from approved drawings for a single cabinet, and longer for a fitted room — a complex room with concealment and matched joinery can run to several months. We give you a date at quotation and we hold it.
Do you charge for the survey and drawings?
Tell us the project and we will be straight with you about it at the outset. What we will not do is present a drawing fee as a surprise after the work has been done.
Do you work outside East Anglia?
Yes — we survey and install throughout the United Kingdom from the workshop in Suffolk, and we take commissions in Europe and ship internationally, including to the United States. Distance is a cost line rather than an obstacle.
Can you work to our architect’s drawings?
Yes, and we prefer it. We issue our own drawings into the architect’s set in their format and at their revision points, and we take comments directly rather than through the client.
Who installs the cabinet?
Our site team, always. A cabinet has to be anchored into the structure of the building to be secure, which is not work to hand to a courier.
What happens if the brief changes halfway through?
We tell you what the change costs before we make it, and you decide. The quoted price does not move on its own.
A gun room commission, week by week
Lead times are the question we are asked most and the one most often answered vaguely. These are real figures from recent work. They assume drawings are approved without a redesign; if you change the scheme after approval, add the time back at the drawing stage rather than the workshop stage.
| Week | Stage | Who is doing what |
|---|---|---|
| 0 | Gun list and photographs | You send, we reply within a working day |
| 1 | Outline scheme and price band | Us, by email, before anyone travels |
| 2–4 | Survey at your house | Half a day for a cabinet, a full day for a room |
| 5–7 | Drawings and fixed quotation | Us. You may want a second iteration; most do |
| 7 | FEO conversation | You and your firearms enquiry officer, with our specification sheet in hand |
| 8 | Order and deposit | A third. The price does not move after this |
| 9–18 | In the workshop | Machining, bench work, then finishing |
| 19–22 | Finishing and curing | French polish and antiquing add two weeks |
| 23–24 | Delivery and installation | Our site team. One to five days on site |
So: roughly five to six months for a cabinet from first email to installed, and six to nine for a lined room where builder’s works sit in the middle. Spring and early summer are the quiet part of our year and the best time to start; from August the shooting season fills the diary and lead times stretch.
The one thing that delays a gun room commission
Builder’s works. Not our workshop, not the finish, not the glass. A structural opening that has not been formed, a room that is not dry, first-fix electrics that were not run before the lining went up. If the project has a main contractor, get us to them in the first month — it costs an hour then and weeks later.
Talk to your firearms enquiry officer at week 7, not week 24. We supply a signed specification sheet stating steel thickness, lock certification, glass make-up and fixing detail for exactly that conversation. The guidance your force works from is the Home Office Firearms Security Handbook.
Delivery, fitting and published prices
Every cabinet is delivered and fitted by two of our site team, and that is included in the price. Delivery and fitting sets out what that costs and what we need to know before the day. The seven cabinets we build most often are published with their sizes and prices in the standard range.
Start a commission
Send us the gun list and a few photographs of the room. We will tell you what we would build, roughly what it would cost, and what we would need from your builder — before anybody draws anything.
Commissions also cover cigar rooms and cigar cabinets and watch safes and winders.