
Fitted Gun Rooms
Firearms Doors, Clad in Timber
A steel-lined room with a domestic door is theatre. The firearms door is where a gun room is won or lost, and it is the one element that has to convince twice — genuinely heavy enough to be worth the lining behind it, and quiet enough in the room that nobody reads it as a strongroom.
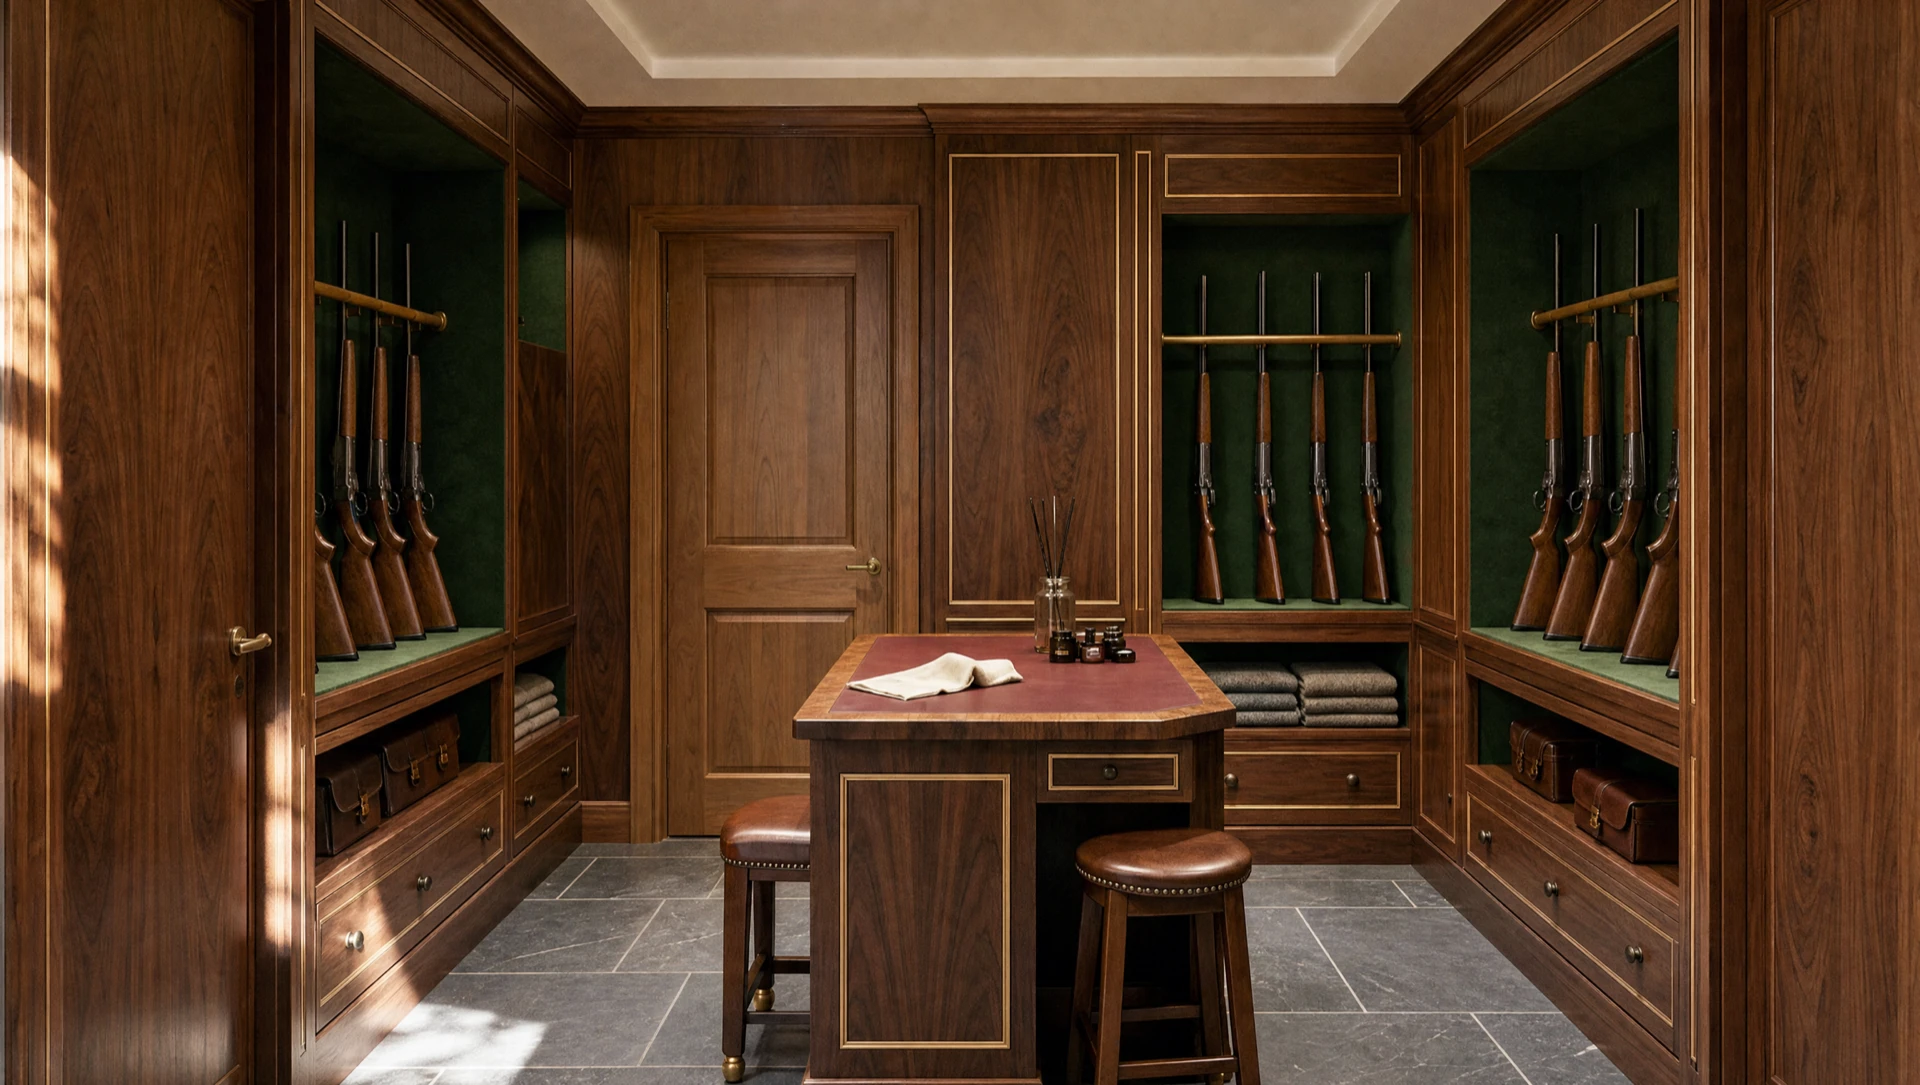
The steel-blind door sits behind the timber face. The oak or painted front is detailed to match the surrounding joinery, so the security element reads as a door belonging to the house.
Every other element of a gun room is continuous. The lining runs wall to wall; the cladding runs over it. The door is the one deliberate hole in the perimeter, and everything about how it is made is an answer to that fact.
On this page
The door itself
A purpose-made steel door, folded rather than flat, with returned edges to all four sides.
The folding is not cosmetic. A flat plate is stiff in its own plane and hopeless out of it — it will bow under leverage, and a bowed door opens a gap at its edge. Folding the perimeter turns the plate into a shallow box, which resists exactly the loads a door is asked to resist, and it closes the line of attack around the edge at the same time. There is no useful purchase for a bar between a returned door edge and a formed frame.
Doors are made to the opening rather than bought in a size and packed out. Packing is where the tolerance goes, and tolerance on a door is a gap.
The frame, which matters more
People buy doors. Doors are held in by frames.
The frame is steel, and it is anchored back into the structure of the opening — masonry wherever masonry exists — with the anchors sized and spaced to the door they are carrying. It ties into the wall lining at the reveals, so there is no soft junction where the steel of the wall meets the steel of the frame. That junction is a genuine weak point on installations that are not thought about, because it is the one place where two separately-made things have to meet.
Frame anchor type and centres are recorded and go onto the specification sheet you receive at handover, along with the door specification and lock model. Once the timber is on, none of it can be seen again, so it is written down instead.
The hinge side
A door held only on the lock side has been designed to be opened from the other one.
The fold behind the frame are fixed steel pins on the hinge edge of the door that engage into corresponding sockets in the frame as the door closes. They carry no load and do nothing at all in normal use. Their entire purpose is that if the hinges are cut, drilled or removed, the door still cannot come away — it is held on both edges rather than one.
They cost very little and they close off an attack that requires no skill whatsoever. Every door we fit has them, and it is worth asking anyone else quoting for this work whether theirs do, because the answer is genuinely informative.
Hinges themselves are sized for the weight, not for the door leaf. A heavy door on hinges chosen by eye will drop within a year or two, and a dropped door is a door with a shut line that no longer closes.
Locking
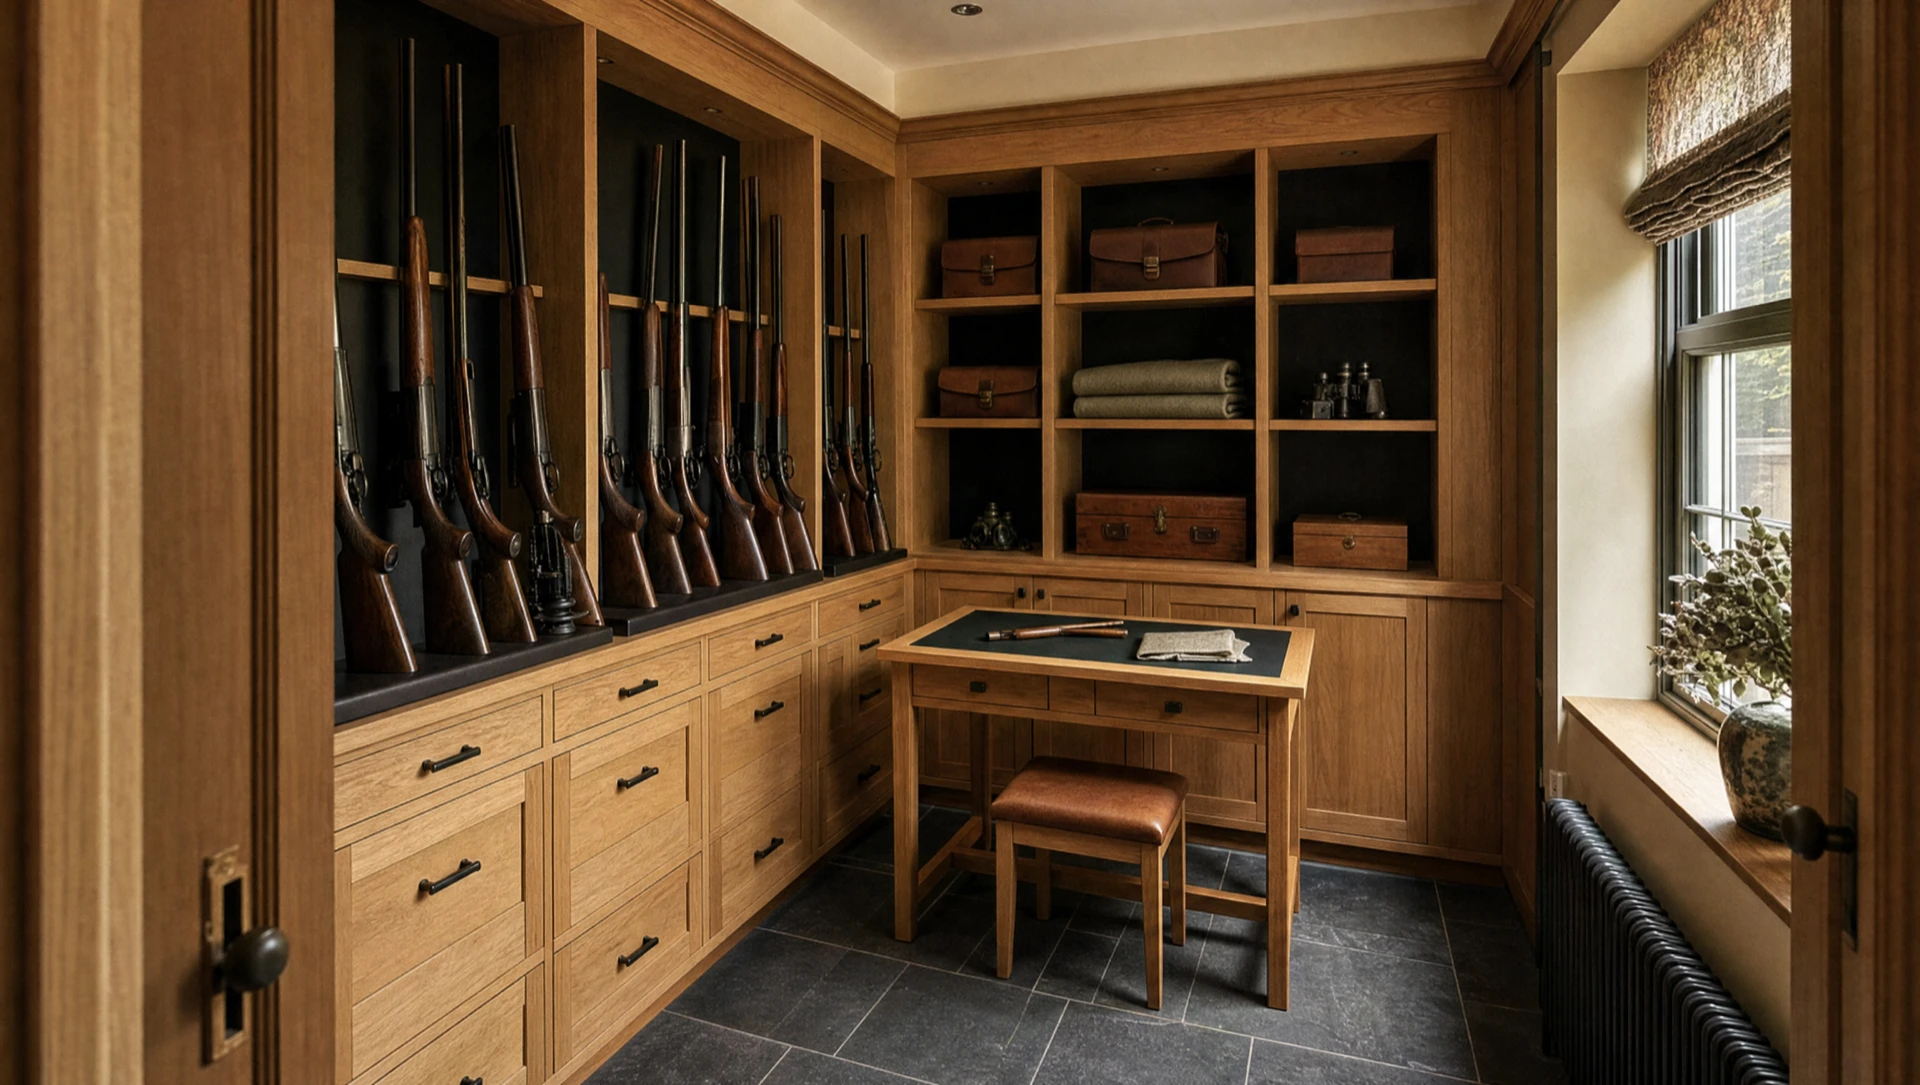
8-lever safe lock to EN 1300 Class A, rated VdS Class 1. A certified safe lock, not a door lock — 80,000 differs, anti-pick levers fitted as standard.
It is worth being clear about why certification matters rather than the lever count. A lever count is a description of how a lock is put together; it says nothing about how well it resists picking, drilling or force. EN 1300 certification is a test of the finished lock, as a whole item, against all three. A lock can honestly be described as five-lever and be nowhere near the standard.
Taller doors take more than one lock, or a multi-point arrangement, so the door is secured along its height rather than at a single point in the middle. A tall door locked once is a lever waiting for someone to notice.
Keys are yours. We keep no copies, hold no register and supply no manufacturer’s master. Lose a key and the lock is replaced, which is the correct answer even though it is the more annoying one.
Cladding it
Then it becomes joinery, and it stops looking like any of the above.
The steel door is clad in timber to match the room it sits in — panelled oak, painted panelling, a flush veneered face, or whatever the scheme calls for. Architrave, mouldings and ironmongery match the other doors in the house. Where we are matching existing joinery we take a sample or a section rather than a photograph, because a moulding matched from a photograph is a moulding that is nearly right, and nearly right on a door is worse than obviously different.
From the corridor it is a door. Its weight is the only thing that gives it away, and most people do not notice weight until they are told to.
The handle question
Clients often want the door to take the same ironmongery as the rest of the house, which is right. What is worth knowing is that a lever handle on a door of this weight takes more punishment than the same handle on a domestic door, so we fit it on a proper backplate and into the steel rather than into the cladding. The handle you can see is the handle you chose; what it is screwed to is not.
Making it disappear
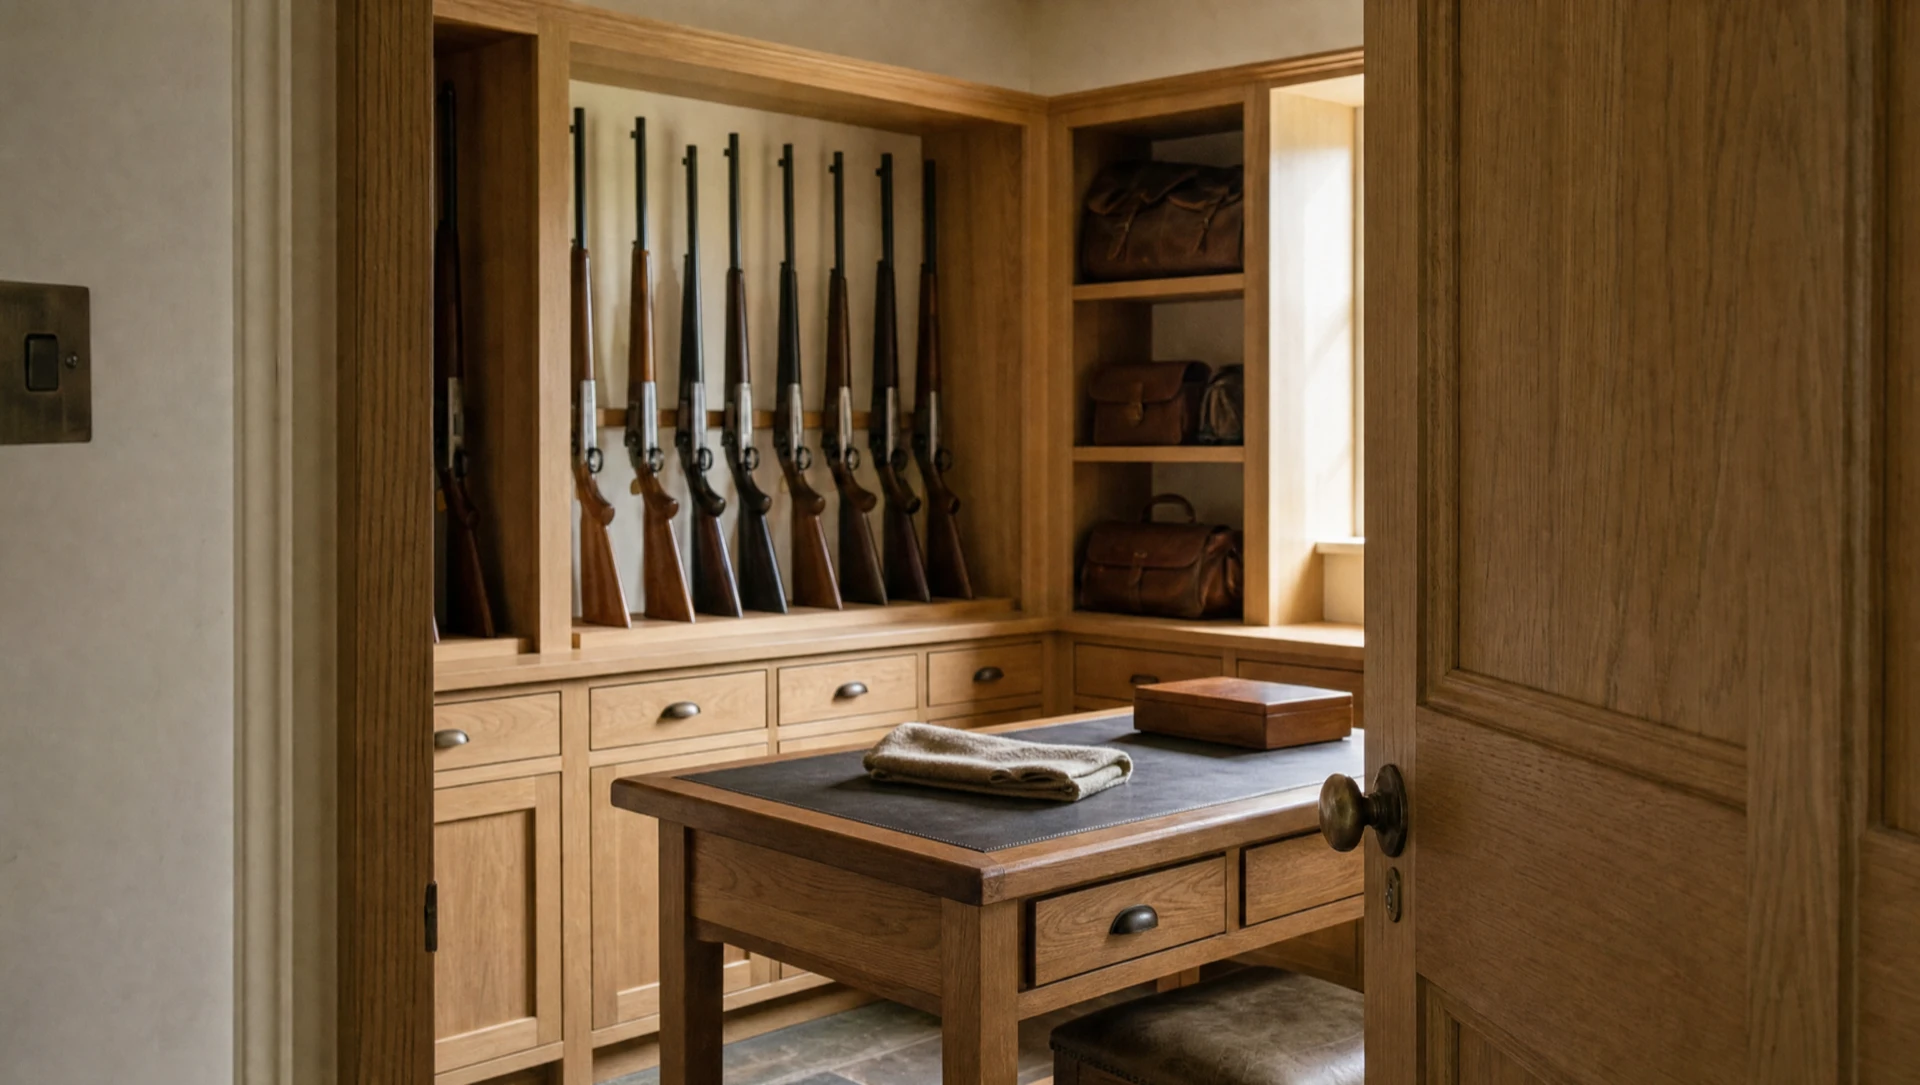
Discretion and concealment are different briefs and they cost different money.
Discreet means the door is a door, matched to the house, unremarkable. That is the default and it satisfies most people — nobody walking past a panelled door in a panelled corridor gives it a second look.
Concealed means there is no door. The leaf is built into a run of joinery — a bookcase, a wall of panelling, the back of a wardrobe, a run of full-height cupboards — with no visible frame, no architrave, no handle, and a concealed release. It is a considerably harder piece of joinery: the shut lines have to fall on joints that would exist anyway, the whole assembly has to move as one, and it has to keep doing that for decades while timber moves around it. It also needs more space than clients expect, so it is a plan-stage decision rather than a late one.
We do both. There is more on the second, including how the release is arranged, on concealed gun storage.
Weight, and what it means
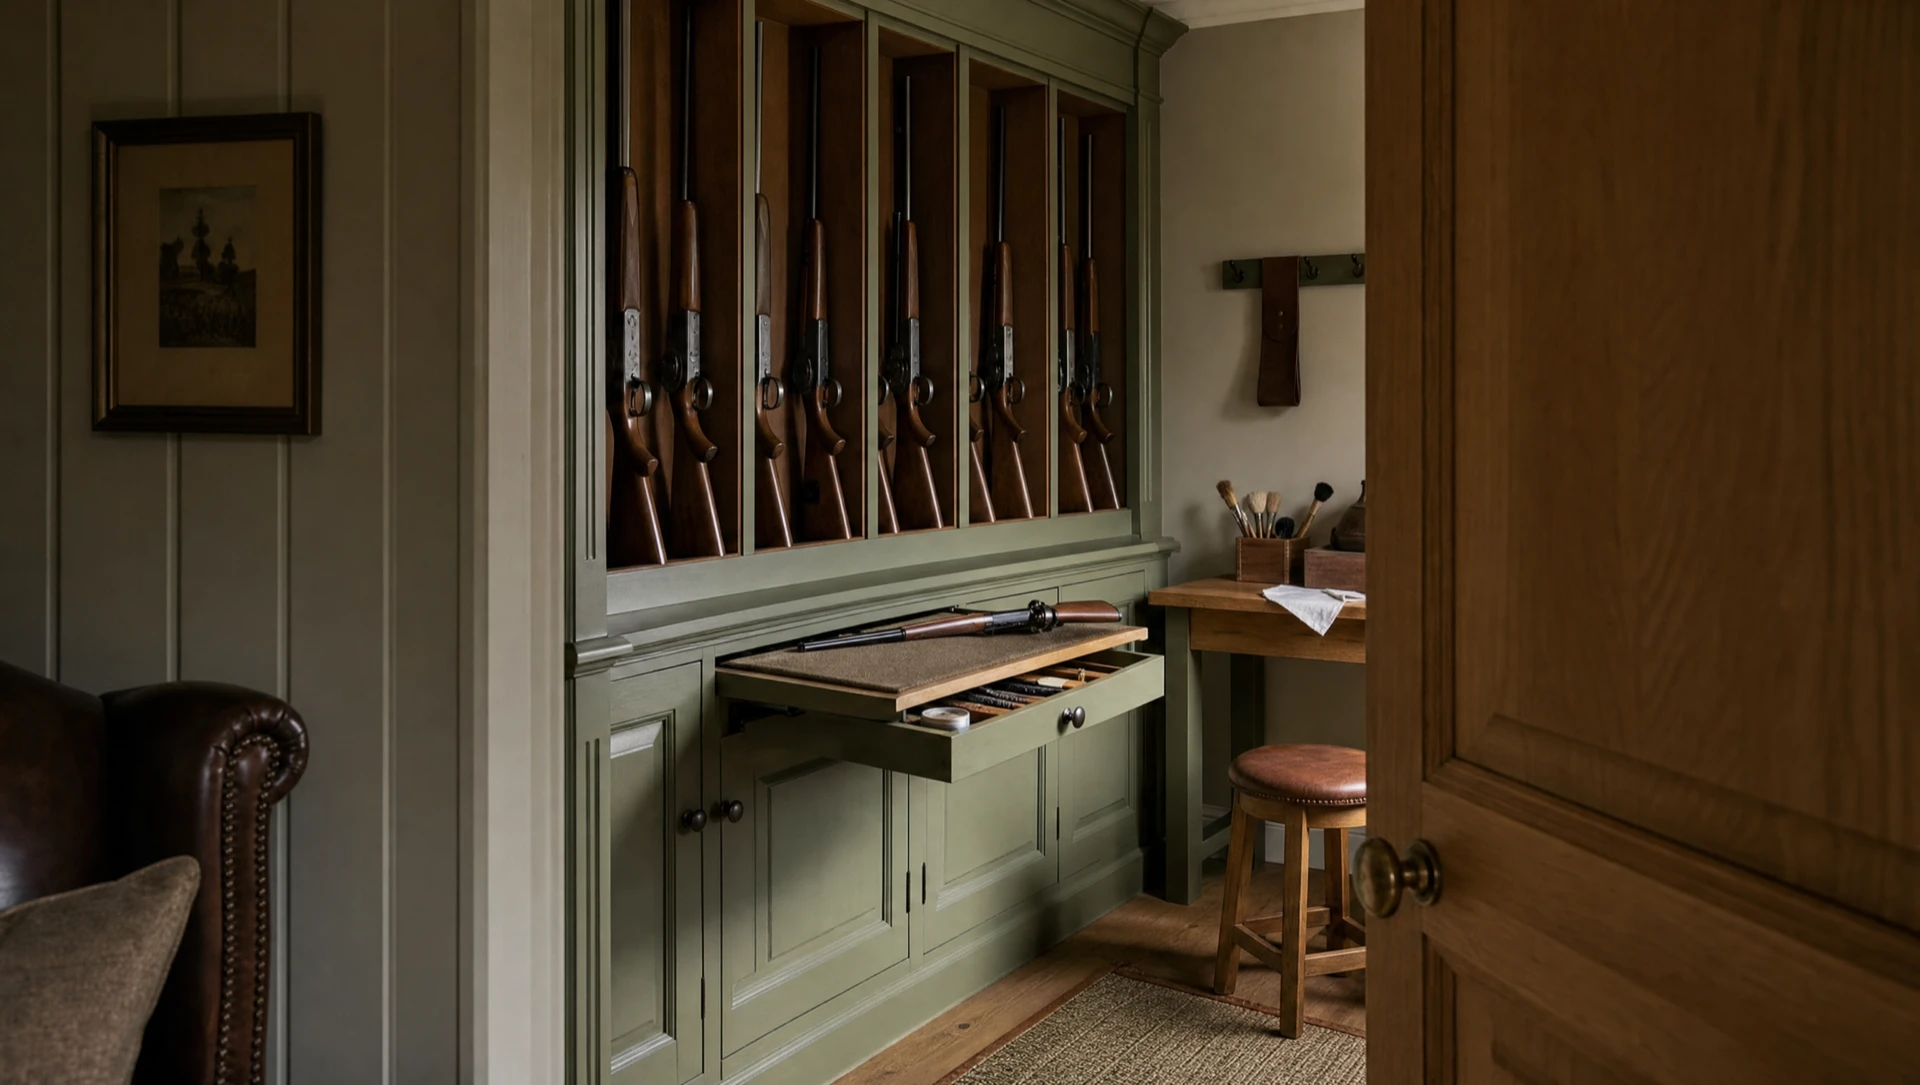
A steel door clad in solid timber is heavy, and the consequences are practical rather than dramatic.
- The opening has to carry it. Structure, lintel and fixings all have to be right, which is why the opening is builder’s work and why we survey it before we make anything.
- The floor matters. A door that swings over an uneven floor will catch as the building settles. Level, or a threshold detail that allows for it.
- Children and dogs. Worth saying out loud: a door of this weight will not be stopped by a hand. We fit a check or a stay where the room is in family use, and we would rather you asked for one than found out.
- It swings where you plan it to swing. Changing the hand of a firearms door after the frame is anchored is not a small job. Settle the swing at drawing stage, along with which side the light switch is on.
What the opening has to be
The door and frame are ours. The opening is your builder’s, and these are the requirements:
- Formed, square and soundWith the lintel in and the structure above it resolved.
- Sized to our drawingNot to a standard door size. We issue the structural opening dimension.
- Masonry reveals where possibleTimber frame is workable but needs backing, located and recorded at survey.
- Threshold level settledIncluding any floor finish that has not gone down yet.
- Cable routes agreedBefore the lining goes on, particularly if the alarm reads the door.
Responsibility for meeting the security condition on your certificate rests with you as the certificate holder, and the adequacy of any storage arrangement is a matter for your local police firearms licensing department. We agree the specification with your firearms enquiry officer before we make anything — see the FEO process. Nothing on this page is legal advice.
The door is only half of the perimeter. For the walls, ceiling and voids around it, see steel-lined gun rooms.
Questions we are asked
What is a firearms door?
A purpose-made steel door, on an anchored steel frame, used as the entrance to a gun room. Ours are folded steel with returned edges that pass behind the frame on the hinge side and 8-lever safe locking to EN 1300 Class A, then clad in timber to match the room.
Can it look like an ordinary door?
Yes, and it should. Once clad it takes the same panelling, architrave, mouldings and ironmongery as the rest of the house. Its weight is the only thing that gives it away.
Can the door be hidden completely?
Yes. It can be built into a bookcase, a panelled wall or a run of cupboards with no visible frame or handle and a concealed release. It is a harder piece of joinery, it needs more space, and it is a plan-stage decision rather than a late one.
Why can the door not come away if the hinges are cut?
Fixed steel pins on the hinge edge that engage into the frame when the door closes. If the hinges are cut, drilled or removed, the door is still held on that edge and cannot be lifted away. They cost very little and close off an attack requiring no skill at all.
Why a certified safe lock rather than just a five-lever lock?
A lever count describes how a lock is built. EN 1300 and VdS certification test the finished lock against picking, drilling and force. A lock can be accurately described as five-lever and be nowhere near the standard.
Who forms the opening?
Your builder. We issue the structural opening dimension on our drawing; the opening, lintel and structure above it are builder’s work. We survey it before manufacture.
How heavy is it?
Heavy enough that it will not be stopped by a hand, which is worth knowing if the room is in family use — we fit a check or a stay where that is the case. It is also why the opening, lintel and fixings all have to be right.
A firearms door, fire doors and building regulations
This is the question we are asked most often by builders and almost never by clients, and it is worth answering properly because it can stop a project.
If the gun room opens off a protected escape route — most commonly a hall or stairwell in a house of three storeys or more, or any room forming part of a protected corridor — that opening may need to be a fire door under Approved Document B. A steel firearms door is not, by default, a certified fire door. Certification attaches to a tested door-and-frame assembly, and putting a timber cladding on a steel door alters the assembly.
There are three honest routes, and the right one depends on the house:
- Site the room so it does not open off the protected route. Almost always the cheapest answer, and the reason we ask to see the plan before we quote. A gun room off a boot room rather than off the main stair solves it for nothing.
- Use a certified FD30S steel doorset and clad it in a way that does not compromise the certification. This is possible, it needs the manufacturer’s agreement, and it costs.
- Second line of defence. Keep the firearms door as the security element and put a certified fire door in the opening beyond it. Common in listed and converted buildings.
We are cabinetmakers, not fire engineers. Where a firearms door sits in a fire-rated opening we will say so, and we will ask that your architect or building control officer confirms the arrangement in writing before we make anything. Approved Document B is the reference.
Weight, and what your builder has to know
A 2,100 × 900 mm steel firearms door on its frame weighs between 160 and 210 kg. That is not a stud-wall load. The opening needs a structural lintel, the jambs need either masonry or a properly designed steel sub-frame, and the floor immediately in front needs to take the point loads of a door that swings. All of that is builder’s works, it is cheap if it is in the drawings and expensive if it is not, and it is the item that most often trips a programme.
Ask us about the door
Tell us the opening, what is on either side of it, and whether you want it discreet or genuinely hidden. That is enough for a real answer.