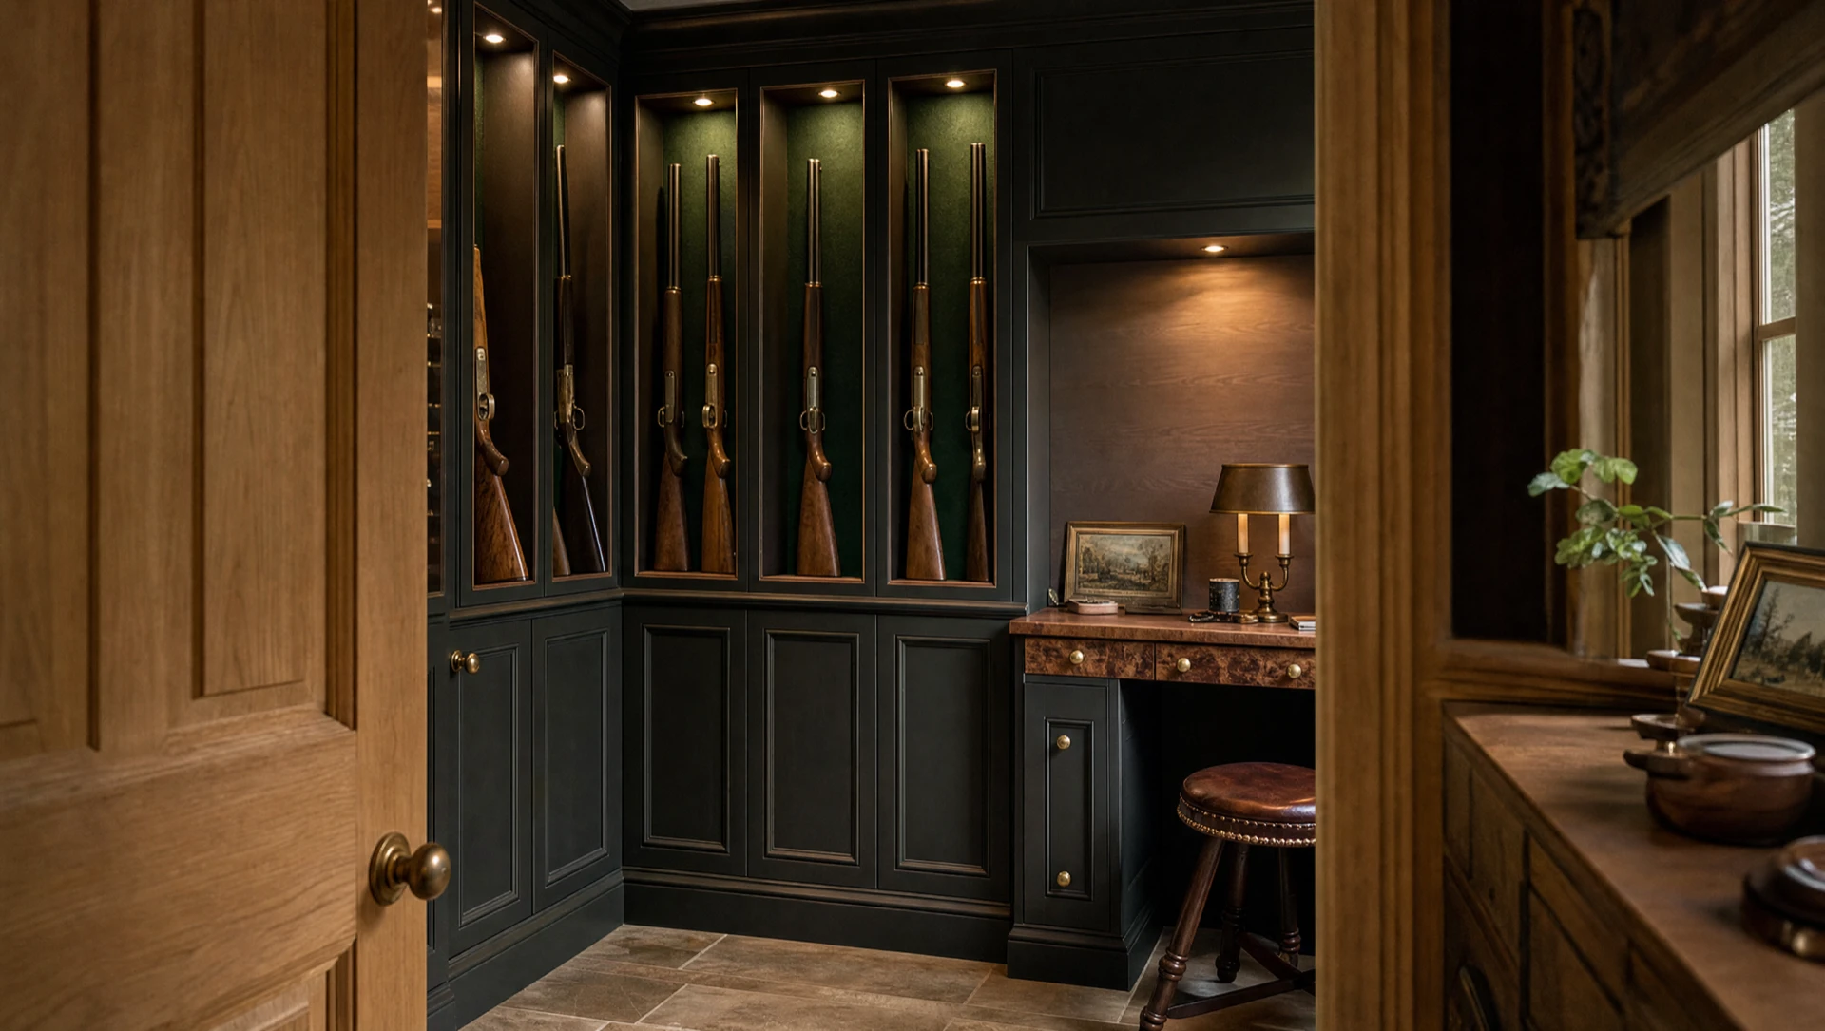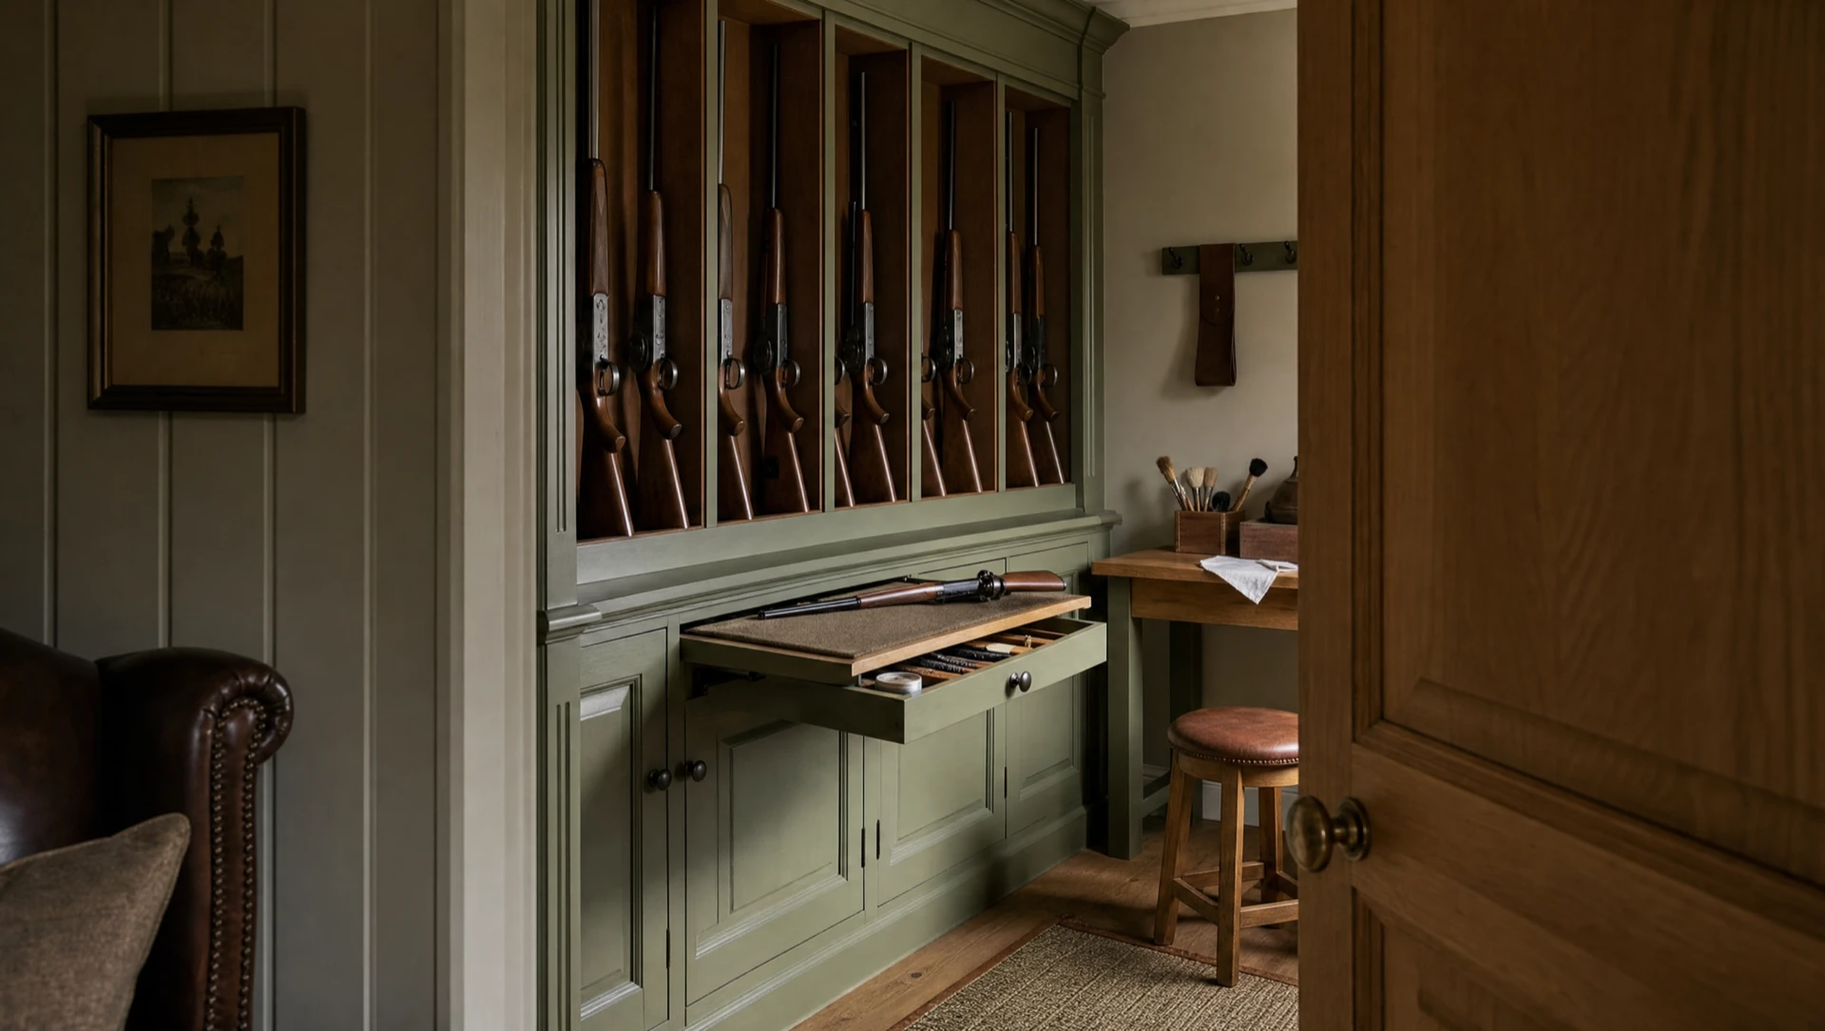
Gun rooms, gun cabinets and sporting joinery — made by hand in Suffolk since 2015 Visits by appointment

Steel-Lined Gun Rooms

A locked door in a plasterboard wall is a locked door in a plasterboard wall. Lining the room in steel is what turns a room with a good door into a room that is actually enclosed — and it is the half of the job nobody ever sees.
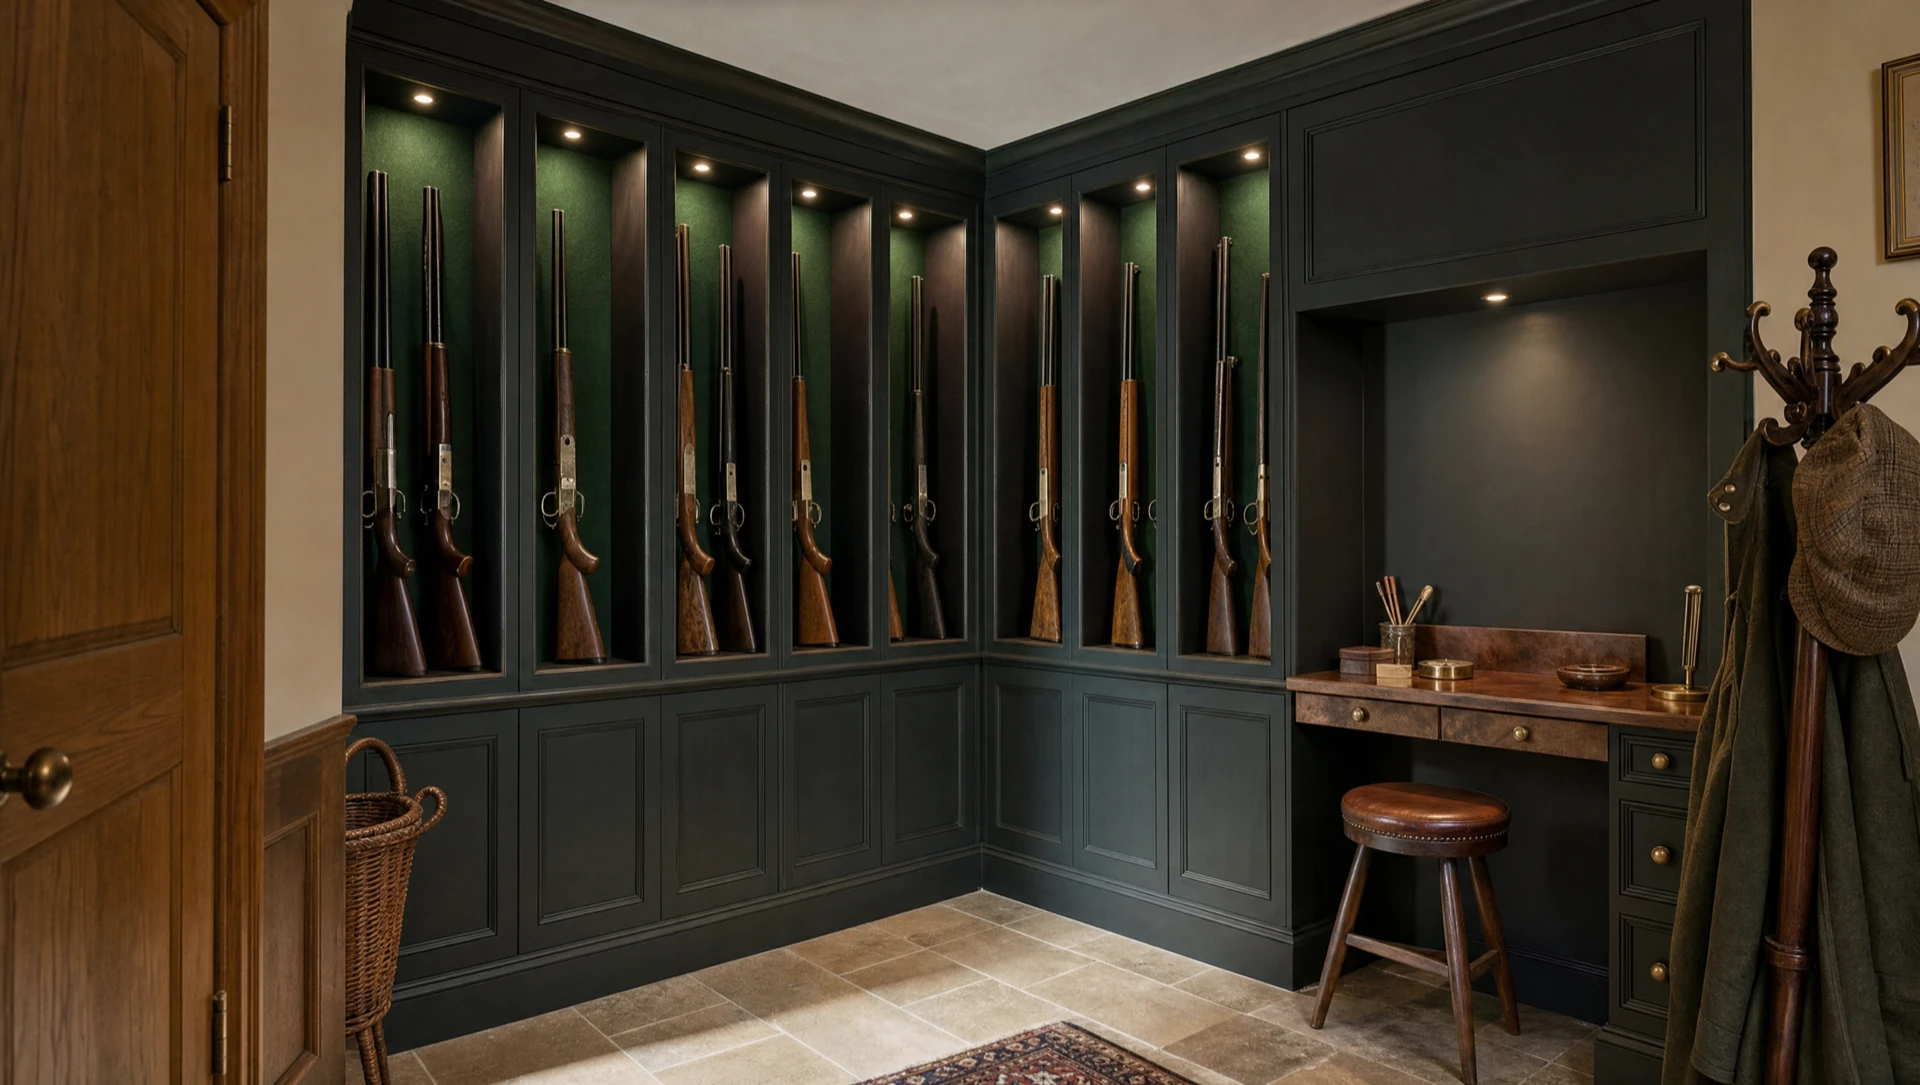
Steel lined gun rooms: the finished room reads as a study, with the steel behind the cladding

Ask most people what makes a gun room secure and they will describe the door. Ask anyone who has ever seen how a building is actually broken into and they will describe the wall. Doors are looked at, considered and reinforced; walls are assumed. That assumption is what a steel lining exists to remove.

Why line a room at all

A gun cabinet is a box. Everything about it — steel, lock, fixings — is designed on the assumption that the box itself is the barrier. A gun room inverts that: the barrier is the room, and the things inside it are furniture.

That is a much better arrangement once a collection reaches a certain size, because it means you can have open racks, glazed cabinets, a cleaning table and a proper working space without any of it having to be individually armoured. The security has been moved outwards to the perimeter, where it belongs.

But it only works if the perimeter is real. A room fitted out beautifully inside, with a heavy door, and stud partitions to three sides, has moved the security outwards to something that is not there. Lining the walls is what makes the inversion honest.

What we line it with

Steel sheet 3mm, throughout. The same standard we use on the enclosure of every cabinet, applied to the room.

That is heavier than a domestic installation is ever likely to need, and we build to it anyway. Across a whole room the cost difference between adequate steel and genuinely heavy steel is a modest line on a quotation; the difference in what the room will survive is not modest at all. We would rather have that argument once, at the quotation stage, than never have it and hope.

Sheets are cut to the room and lapped at the joints, so there is no straight-through line at a seam. Corners and returns are formed rather than left as a butted edge, because a butted edge is a place to get a bar into and a formed one is not. Where sheets meet at an internal corner the lap runs in the direction that resists being opened, which is the kind of detail that takes ten seconds to get right and cannot be fixed afterwards.

How it is fixed

Into structure. Never into board.

On a masonry wall the lining is mechanically anchored back into the masonry itself, at centres appropriate to the sheet and the wall. On a timber-framed wall we locate studs and noggins and fix into those, adding backing where the frame does not give us enough to work with — and we will tell you at survey when a wall needs that, rather than discovering it on the day.

The principle is simple and it is the same principle as fixing a cabinet: a barrier that can be removed from the building is not a barrier, it is a delay. Steel that is screwed to plasterboard is a sheet of steel lying against a wall.

Fixing type and centres are recorded and go onto the specification sheet you receive at handover, alongside the steel thickness, glass specification and lock model. Your firearms enquiry officer can then verify what is behind the timber rather than take anybody’s word for it, which matters a great deal on a room, because once the cladding is on, none of it is visible again.

What goes on the specification sheet

  • Steel thickness and sheet layout
  • Which walls are lined, and to what height
  • Substrate — masonry, timber frame, or frame with added backing
  • Anchor type and fixing centres
  • Door and frame specification, and lock model
  • Photographs of the lining before cladding

Those photographs are worth more than anything else on the list. They are the only record that will ever exist of what is behind the panelling.

How far the lining goes

This is the question that separates a proper installation from a decorative one, and the honest answer is: it depends on what is on the other side.

ElementConsideration
External wallsAlways lined. This is the face that can be worked on quietly and at length
Internal partitionsLined where the room beyond is accessible — a garage, a store, an outbuilding, a corridor with an external door
CeilingConsidered where there is a loft, a void or an accessible room above. A ceiling is a wall lying down
FloorConsidered where there is a cellar, a void or a ground-level space beneath
WindowsA complication rather than a disqualification. Expect your FEO to have a view
HeightFull height, not to dado. A lining that stops is a lining with a way past it

We will give you our recommendation, in writing, and we will tell you where we think you can reasonably stop. We are not in the business of talking a client into lining six surfaces when three are the ones that matter — but we will say plainly when we think a proposed extent is wishful.

Battening and cladding

Once the steel is on, the room becomes a joinery job, which is the part we are actually here for.

The steel is battened out to create a service void and a fixing ground, and then clad. From that point the room can take any treatment the house wants: oak panelling, painted panelling, bookcases, boot benches, a run of full-height cupboards, or plain plastered finish with the joinery freestanding within it.

The batten depth is a design decision worth taking early, because it is the difference between a room that feels considered and one that feels lined. Deep enough and you get a proper reveal at the window, a shadow gap at the skirting, and somewhere for cabling to run. Too shallow and every detail in the room fights the thickness of the wall.

The finished room should give nothing away. A gun room can read as a study, a boot room or a butler’s pantry, and where the brief calls for it the entrance can disappear entirely into a run of full-height shelving with no visible handle — see concealed gun storage.

Services behind the steel

The detail that most often causes trouble, and it causes it late.

Lighting circuits, a door switch, ventilation ducting, alarm cabling and any dehumidification all have to be resolved before the lining goes on. Chasing a route through a lined and clad wall afterwards is possible, and it is nobody’s favourite afternoon.

Two specific points worth passing to whoever is doing your electrics and your alarm:

  • Steel and wireless devices are not always friends. A lined room can attenuate wireless signal considerably. If any part of the alarm or the monitoring is wireless, say so at design stage so cable routes can be provided instead.
  • Cable penetrations should be planned, not improvised. Every hole through the lining is a decision. A handful of planned, sleeved penetrations in sensible places is a very different thing from a dozen made on the day by whoever needed one.

We coordinate this with your M&E consultant or your electrician as a matter of course, and we will not put steel on a wall until we know what has to pass through it.

What your builder does first

We fit out. We do not carry out building work. The room comes to us as a prepared shell, and these are the items your builder needs to have completed:

  1. The structural opening formedLintel in, square, sound, and sized for a steel firearms door and frame.
  2. Wall substrate confirmedMasonry where possible. If it is timber frame, studs and noggins located, with backing added where we have asked for it.
  3. Floor level and load checkedA fully fitted gun room is heavy.
  4. First-fix electrics and ventilation inTo agreed positions, with routes resolved.
  5. Room dry and plasteredWe install into a finished shell, not a wet one.
  6. Access route confirmedDoorways, turns and staircases. Access defeats more installations than size does.

There is a fuller version of this, written for the people who will actually do it, on for architects and builders.

When lining is not the answer

Three situations where we will tell you to do something else.

The collection does not need it. If you own a handful of guns, a well-made cabinet properly anchored into masonry is the right answer, and a lined room is money spent on an argument you were never going to have. Cabinets start at around £7,000; rooms start at around £20,000.

The room is the wrong room. A room with three external walls, a window, and a door onto an attached garage is a difficult room whatever you line it with. Sometimes the answer is a different room, and it is far cheaper to hear that at survey than after the steel is bought.

The building will not take it. Some listed and historic fabric will not accept mechanical fixing at the density a proper lining requires, and some floors will not take the load. In that situation a wall of fitted cabinets — each individually built and individually anchored — often does the work of a room with far less intervention in the building.

Responsibility for meeting the security condition on your certificate rests with you as the certificate holder, and the adequacy of any storage arrangement is a matter for your local police firearms licensing department. We agree the specification with your firearms enquiry officer before we start — see the FEO process. Nothing on this page is legal advice.

Questions we are asked

How thick is the steel in a lined gun room?

3mm mild steel (0.12in) throughout, on every room we build. That is heavier than a domestic installation is likely to require; the cost difference across a room is modest and the difference in what it will survive is not.

Do all four walls have to be lined?

Not necessarily. External walls are always lined. Internal partitions are lined where the space beyond is accessible — a garage, store, outbuilding or a corridor with an external door. Ceilings and floors are considered where there is a loft, void or room beyond. We give you a written recommendation and tell you where you can reasonably stop.

Can you line a room in a listed building?

Sometimes, and sometimes we will advise against it. Historic fabric will not always accept mechanical fixing at the density a proper lining needs. Where it will not, a wall of individually anchored fitted cabinets often achieves the same result with far less intervention. Listed building consent is a matter for you and your architect.

Will the room still look like a room?

Yes — that is the entire point. Once the steel is battened and clad it takes any finish the house wants: oak or painted panelling, bookcases, boot benches. A gun room can read as a study or a butler’s pantry, and the entrance can be concealed entirely if you want it to be.

Does the steel affect my alarm or wifi?

It can. A lined room attenuates wireless signal considerably, so if any part of your alarm or monitoring is wireless, tell us at design stage and cable routes will be provided before the lining goes on. Retrofitting a route afterwards is difficult.

Do you build the room as well?

No. Structural work, openings, first-fix electrics and ventilation, plaster and floors are your builder’s. We arrive to a prepared shell and fit it out — steel, door, cladding and all the joinery.

Steel lined gun rooms: the wall build-up, in millimetres

This is the drawing your architect and your builder actually need, and it needs to be in the scheme at Stage 3 rather than discovered at second fix. Steel lined gun rooms lose room size, and the number is not trivial.

Layer, working inwards from the structureThickness
Existing masonry or blockworkas built
Resin-anchored fixing zone / packing10–15 mm
Steel plate, 3 mm, overlapped and stitch-welded at joints3 mm
Treated battens, cross-screwed through the plate into structure25 mm
Timber cladding, panelling or plasterboard and skim18–25 mm
Total loss per lined face56–68 mm

Line four walls and a small room loses over 130 mm in each direction. On a 2.4 × 2.0 m store that is the difference between a workable room and one where the door fouls the bench. It is the single most common reason a gun room has to be redrawn.

What the steel is fixed to, and what it is not

Plate is anchored back into structure — masonry, blockwork or concrete — at 450 mm centres with resin-anchored M10 studs, never into plasterboard or into the battens themselves. Joints are overlapped by 50 mm minimum and stitch-welded, because a butt joint in sheet steel is a line you can work. Where the room’s walls are timber-framed, the frame has to be strengthened first and that is builder’s works.

Services

Nothing crosses the lining after it is up. Every cable, every duct and every pipe is first-fixed and terminated before the plate goes on, with penetrations formed and plated over rather than drilled through afterwards. Ventilation is formed in the same way — see the specification on our lighting, heating and ventilation page, because a lined room with no air movement is a room that rusts what is in it.

Lining is not required by law and it is not required by most certificates. The Home Office Firearms Security Handbook works from the whole arrangement at your address, and for many collections a properly anchored cabinet does it. We will tell you when lining is not worth the money.

Send us a plan of the room

A plan, an elevation and a note of what is on the other side of each wall is enough for us to tell you what would need lining and roughly what it would cost.

Talk to the workshopPrices

WhatsApp us