
Gun Storage in a Listed or Historic Building
Secure storage wants to be bolted into something solid. A listed building would rather you did not bolt anything into anything. Both of those are reasonable positions, and the job is to find the arrangement that satisfies your licensing department without damaging fabric that has been there for four hundred years.
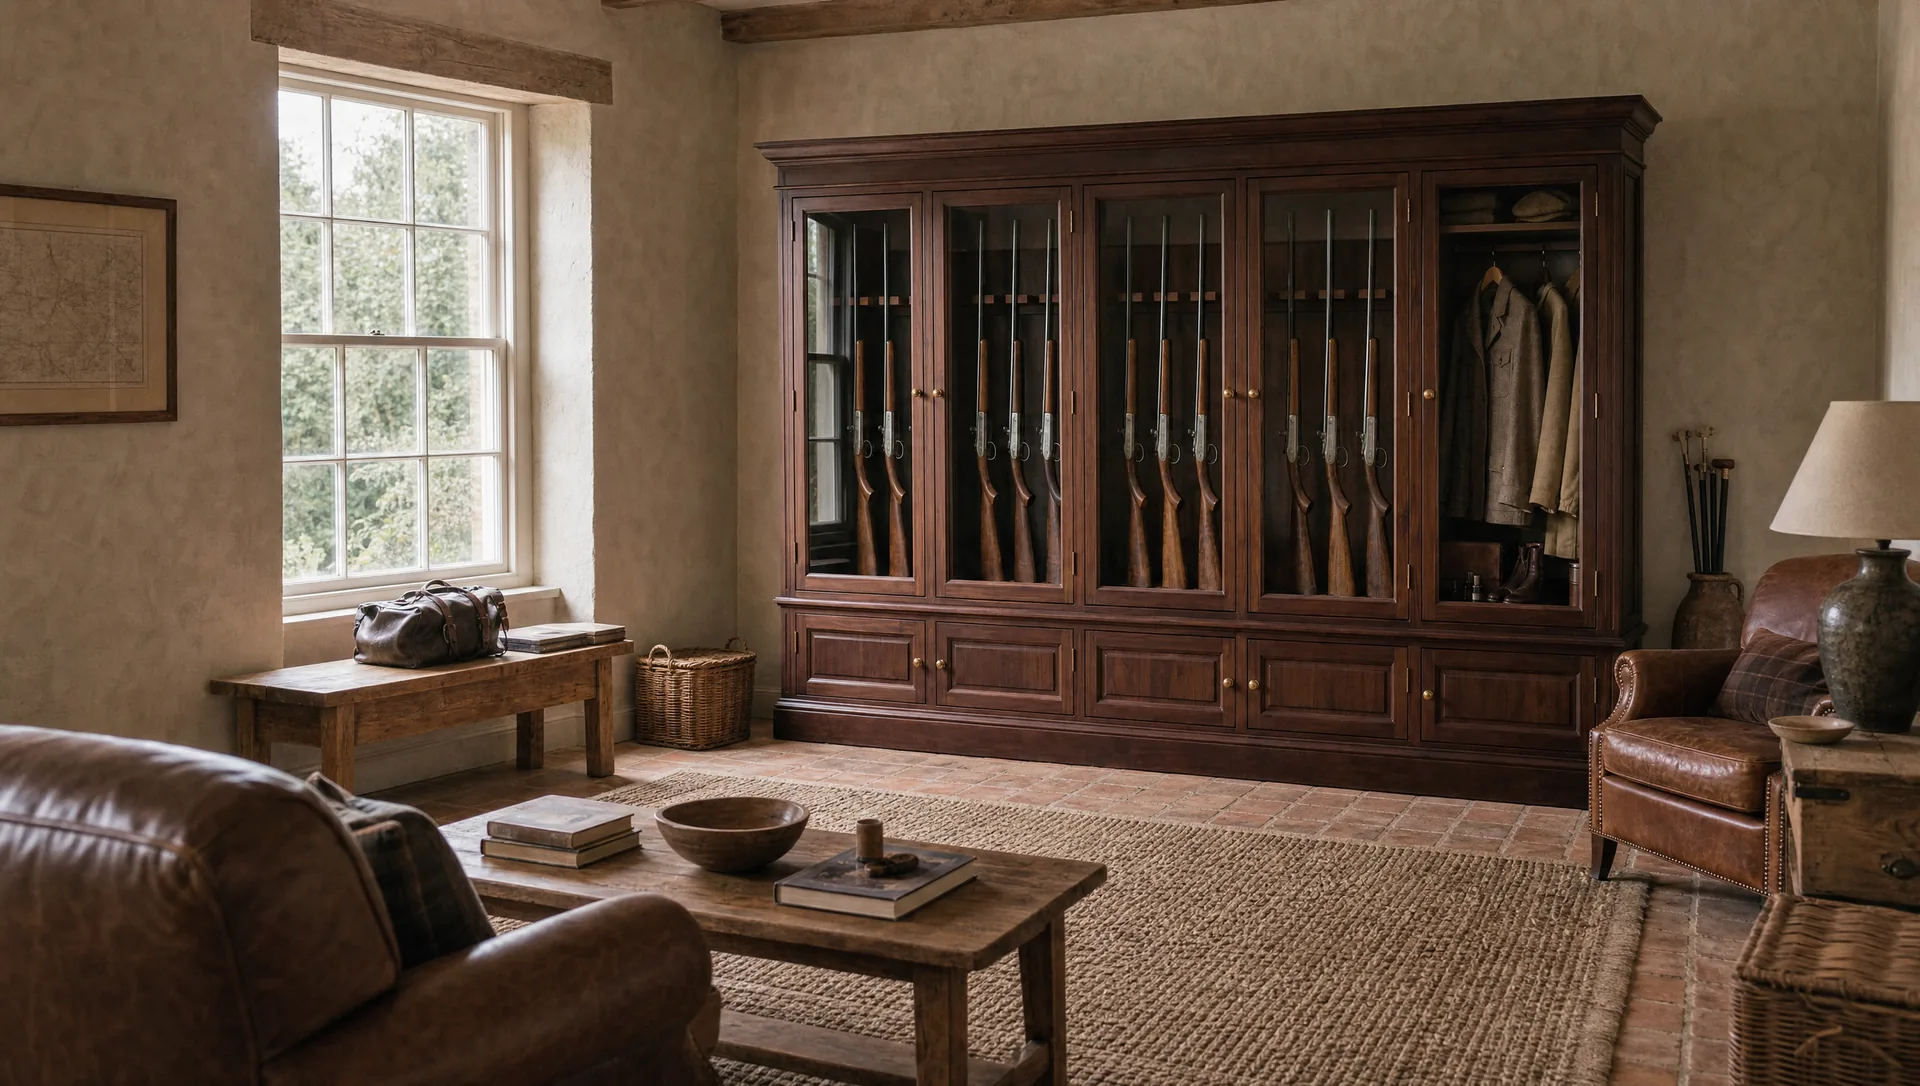
We build into these houses regularly — Georgian blocks, timber-framed halls, converted stables, cellars with walls a metre thick and not one straight line among them. The problems repeat, and so do the answers.
On this page
Consent comes first, and it is not our call
Listed building consent is a matter for your local planning authority and its conservation officer, and works to a listed building without consent where consent was needed is a criminal offence rather than a paperwork problem. We are cabinetmakers. We will tell you what we would need to do physically; whether you may do it is a conversation with the conservation officer, and for anything substantial it is worth having your architect or a heritage consultant lead it.
What we would say from experience is that conservation officers are usually a great deal more helpful than people expect, particularly when the proposal arrives drawn, specific and obviously thought about, and particularly when it is reversible. Turning up with a sketch and a hopeful expression goes less well.
What you are actually fixing into
Modern fixings assume a modern wall. Old buildings offer none of that consistency, and the honest first step is to find out what is behind the plaster before promising anything.
| What you find | What it means |
|---|---|
| Solid masonry — brick, flint, stone rubble | Usually the best answer, but rubble cores are unpredictable and lime mortar does not behave like cement. Resin anchors into a sound bed rather than expansion bolts into rubble. |
| Timber frame with lath and plaster | The plaster carries nothing. Fixings go into the frame, which means finding the studs and posts and designing the cabinet around where they actually are rather than where you would like them. |
| Cob, clunch or soft stone | Genuinely difficult. Often the answer is not to fix to the wall at all. |
| A structural floor | Frequently overlooked and frequently the best route — a heavy cabinet fixed down into joists or a solid floor rather than back into a wall that cannot take it. |
We survey before we design in these houses rather than after. It costs a day and it prevents the whole problem.
The freestanding answer, and its limits
Where fixing into fabric is genuinely not acceptable, the usual route is mass and interlock: a piece heavy enough to be impractical to move, built into a recess or between existing structures so it cannot be drawn out, and fixed down into a floor or into a sacrificial modern substrate rather than into historic wall.
The limit is that this is a judgement your licensing department has to accept, not one we can make for you. Some officers are entirely comfortable with a well-conceived freestanding arrangement in a listed house; others want a mechanical fixing whatever the building is. Ask before you commission, not after.
Building it so it can be undone
Reversibility is the single idea that unlocks most of these projects, and it is what conservation officers respond to.
In practice it means fixing into a modern batten or subframe that is itself fixed at a small number of considered points, so that if the cabinet ever comes out there are half a dozen plugged holes rather than fifty. It means keeping fixings out of historic joinery and away from decorative plaster entirely, and taking them into later fabric where later fabric exists. It means recording what was done, so the next owner is not guessing.
It also means resisting the temptation to scribe a permanent cabinet into a wall so tightly that removing it takes the plaster with it — which is, incidentally, the thing that makes a beautiful job look thoughtless twenty years on.
Old houses are damp houses
A solid masonry wall in an old building moves moisture, and blued steel sitting against a cold external wall in February will find it. We would not put storage on a cold external wall in an old house if there is any alternative, and where there is not, we hold the carcass off the wall on battens with a ventilated void behind it rather than pressing it flat against the masonry.
Cellars are the worst offenders and also the most popular location, because they are out of sight. They can work, but not without thinking about air. There is a whole page on this: humidity, damp and blued steel, and in an old house it is the more important read of the two.
Making it disappear
The last part is the part clients actually care about. A steel box in a Georgian room is an insult to the room. A painted in-frame cupboard with the right cornice section, the right rail heights and a paint that belongs to the period reads as joinery, and most people who walk past it never know what it is — which is, in a house with guns in it, exactly the point.
We run our own mouldings on blocks ground to sections taken from real houses, which is why they sit next to original joinery without looking like a reproduction of it. Where there is existing panelling or a run of period cupboards, we match to what is there rather than to a catalogue.
If your house is listed
Tell us at the first call. It changes the survey, the fixings, the timescale and quite often the location, and it is far cheaper to design around than to discover. Send a photograph of the room and the wall, and tell us what you know about the listing.
Written from a cabinetmaker’s experience. It is not planning, heritage or legal advice, and it does not state the law. Listed building consent is a matter for your local planning authority, and whether a storage arrangement satisfies your certificate is a matter for your local firearms licensing department.